
Search results for "Forward" in Home Design Ideas
 Forward Design Build Remodel
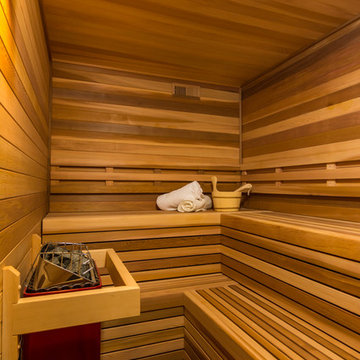
This sauna creates the perfect space to unwind and relax right at home!
Bathroom - huge modern walk-out bathroom idea in Detroit with no fireplace
Bathroom - huge modern walk-out bathroom idea in Detroit with no fireplace
 Forward Design Build Remodel
The goal of this project was to create an updated, brighter, and larger kitchen for the whole family to enjoy. This new kitchen also needed to seamlessly integrate with the rest of the home both functionally and aesthetically. The laundry room also needed an aesthetic refresh. What sets this kitchen apart is the laminated plywood edging between walnut cabinetry and the door handle detail integrated within those boundaries.
 Forward Design Build Remodel
Jeeheon Cho

Example of a small trendy light wood floor kitchen/dining room combo design in Detroit with yellow walls and no fireplace
Example of a small trendy light wood floor kitchen/dining room combo design in Detroit with yellow walls and no fireplace
Find the right local pro for your project

 Pizzale Design Inc.
Mike Chajecki
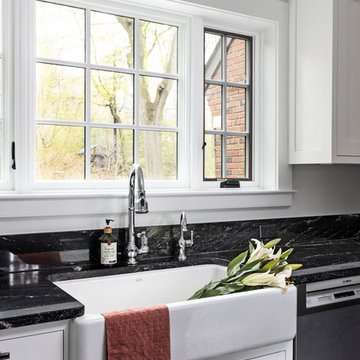
Example of a mid-sized transitional single-wall dark wood floor eat-in kitchen design in Toronto with an undermount sink, shaker cabinets, white cabinets, quartz countertops, gray backsplash, mosaic tile backsplash, stainless steel appliances and an island
Example of a mid-sized transitional single-wall dark wood floor eat-in kitchen design in Toronto with an undermount sink, shaker cabinets, white cabinets, quartz countertops, gray backsplash, mosaic tile backsplash, stainless steel appliances and an island
 The Decorators Unlimited

This contemporary home is a combination of modern and contemporary styles. With high back tufted chairs and comfy white living furniture, this home creates a warm and inviting feel. The marble desk and the white cabinet kitchen gives the home an edge of sleek and clean.
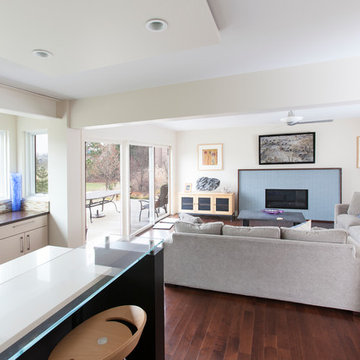 Forward Design Build Remodel
Inspiration for a contemporary open concept dark wood floor living room remodel in Detroit with white walls and a standard fireplace
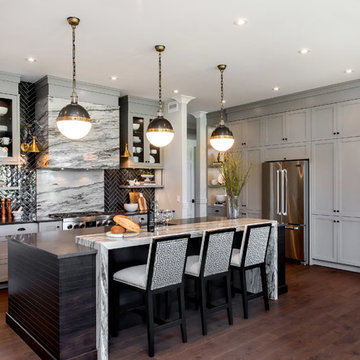
 Metrie
Featured Metrie Then & Now Finishing Collections: Fashion Forward, Pretty Simple & Very Square /
Photography: Elaine Mark/D & M Images /
Design: Atmosphere Interior Design /
Builder: Valentino Homes
 Forward Design Build Remodel
Jeeheon Cho
Small asian 3/4 multicolored tile ceramic tile corner shower photo in Detroit with a drop-in sink, flat-panel cabinets, white cabinets, marble countertops, a one-piece toilet and white walls
Small asian 3/4 multicolored tile ceramic tile corner shower photo in Detroit with a drop-in sink, flat-panel cabinets, white cabinets, marble countertops, a one-piece toilet and white walls
 Forward Design Build Remodel
Jeeheon Cho
Kitchen - asian kitchen idea in Detroit with a double-bowl sink, marble countertops, white backsplash and stone slab backsplash
Kitchen - asian kitchen idea in Detroit with a double-bowl sink, marble countertops, white backsplash and stone slab backsplash

 Design Box London
Design Box London
Bedroom - transitional master light wood floor bedroom idea in London with beige walls
Bedroom - transitional master light wood floor bedroom idea in London with beige walls

 Concepts by Design
Large trendy dedicated laundry room photo with a side-by-side washer/dryer, a single-bowl sink, flat-panel cabinets, white cabinets, gray walls and gray countertops
 Forward Design Build Remodel

Farmhouse l-shaped eat-in kitchen photo in Detroit with orange cabinets, multicolored backsplash, ceramic backsplash and an island

 avenue design inc
Mid-sized minimalist open concept medium tone wood floor and brown floor wine cellar photo in Toronto with white walls, a ribbon fireplace, a stone fireplace, a wall-mounted tv and diamond bins
 Forward Design Build Remodel

These pocket doors allow for the play room/guest bedroom to have more privacy. A Murphy fold up bed is a great way to have a guest bed while saving space.
 Forward Design Build Remodel
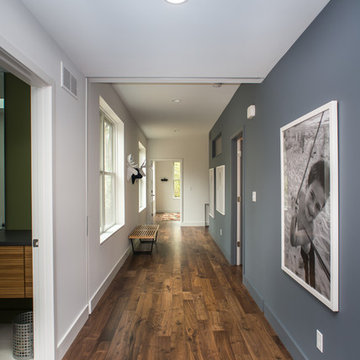
Custom pocket door creates privacy between living space and bedrooms.
Example of a mid-sized trendy medium tone wood floor hallway design in Detroit with blue walls
Example of a mid-sized trendy medium tone wood floor hallway design in Detroit with blue walls
 Forward Design Build Remodel
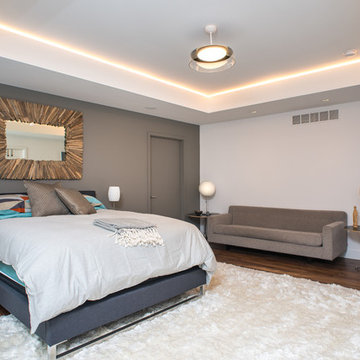
Elegant master bedroom with tray ceiling and recessed lighting.
Bedroom - mid-sized contemporary master medium tone wood floor bedroom idea in Detroit with gray walls and no fireplace
Bedroom - mid-sized contemporary master medium tone wood floor bedroom idea in Detroit with gray walls and no fireplace
 FORWARD Design | Architecture
Bob Greenspan Photography
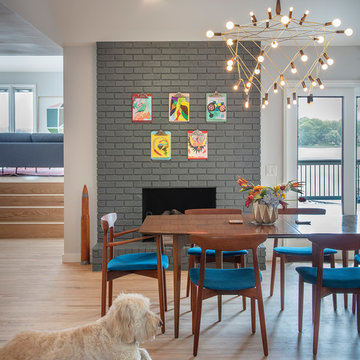
Trendy light wood floor and brown floor dining room photo in Kansas City with white walls, a standard fireplace and a brick fireplace
Trendy light wood floor and brown floor dining room photo in Kansas City with white walls, a standard fireplace and a brick fireplace
 Forward Design Build Remodel

Utility room - mid-sized transitional single-wall brown floor utility room idea in Detroit with a drop-in sink, flat-panel cabinets, white cabinets, blue walls, a side-by-side washer/dryer and white countertops
 Forward Design Build Remodel
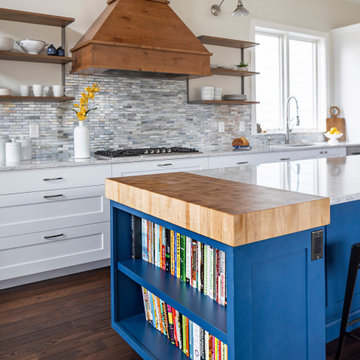
Inspiration for a craftsman l-shaped open concept kitchen remodel in Detroit with ceramic backsplash, stainless steel appliances and an island
55