
Search results for "Forward" in Home Design Ideas


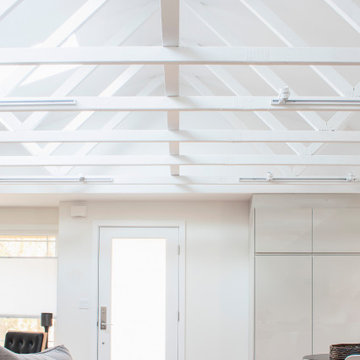
 Build Forward Design & Remodel
Living room - 1950s open concept vinyl floor and beige floor living room idea in Portland with white walls

 Chris Rossetti at Main Line Kitchen Design
Main Line Kitchen Design’s unique business model allows our customers to work with the most experienced designers and get the most competitive kitchen cabinet pricing.
How does Main Line Kitchen Design offer the best designs along with the most competitive kitchen cabinet pricing? We are a more modern and cost effective business model. We are a kitchen cabinet dealer and design team that carries the highest quality kitchen cabinetry, is experienced, convenient, and reasonable priced. Our five award winning designers work by appointment only, with pre-qualified customers, and only on complete kitchen renovations.
Our designers are some of the most experienced and award winning kitchen designers in the Delaware Valley. We design with and sell 8 nationally distributed cabinet lines. Cabinet pricing is slightly less than major home centers for semi-custom cabinet lines, and significantly less than traditional showrooms for custom cabinet lines.
After discussing your kitchen on the phone, first appointments always take place in your home, where we discuss and measure your kitchen. Subsequent appointments usually take place in one of our offices and selection centers where our customers consider and modify 3D designs on flat screen TV’s. We can also bring sample doors and finishes to your home and make design changes on our laptops in 20-20 CAD with you, in your own kitchen.
Call today! We can estimate your kitchen project from soup to nuts in a 15 minute phone call and you can find out why we get the best reviews on the internet. We look forward to working with you.
As our company tag line says:
“The world of kitchen design is changing…”
Find the right local pro for your project

 Forward Design Build Remodel

The screen porch addition includes a doorway directly off of the extended seating room, a fireplace and plenty of space for sitting together and also a dining area. The addition seamlessly blends with the exterior design of the home and the exterior doorway allows for easy access to the outdoor patio area. EZ Screens were used throughout the space, which are durable and will last against the elements, kids, and pets!

 Forward Architecture, LLC.
Small minimalist black two-story wood and board and batten house exterior photo in Denver
 FORWARD Design | Architecture
Bob Greenspan Photography
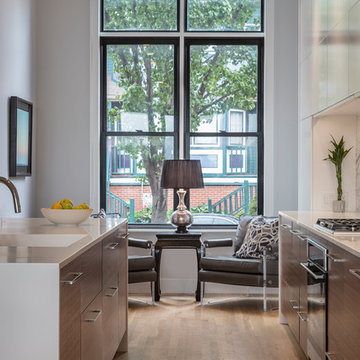
Kitchen - contemporary galley light wood floor kitchen idea in Kansas City with marble backsplash, stainless steel appliances and white countertops
Kitchen - contemporary galley light wood floor kitchen idea in Kansas City with marble backsplash, stainless steel appliances and white countertops
 Chris Rossetti at Main Line Kitchen Design
Main Line Kitchen Design's unique business model allows our customers to work with the most experienced designers and get the most competitive kitchen cabinet pricing.
How does Main Line Kitchen Design offer the best designs along with the most competitive kitchen cabinet pricing? We are a more modern and cost effective business model. We are a kitchen cabinet dealer and design team that carries the highest quality kitchen cabinetry, is experienced, convenient, and reasonable priced. Our five award winning designers work by appointment only, with pre-qualified customers, and only on complete kitchen renovations.
Our designers are some of the most experienced and award winning kitchen designers in the Delaware Valley. We design with and sell 8 nationally distributed cabinet lines. Cabinet pricing is slightly less than major home centers for semi-custom cabinet lines, and significantly less than traditional showrooms for custom cabinet lines.
After discussing your kitchen on the phone, first appointments always take place in your home, where we discuss and measure your kitchen. Subsequent appointments usually take place in one of our offices and selection centers where our customers consider and modify 3D designs on flat screen TV's. We can also bring sample doors and finishes to your home and make design changes on our laptops in 20-20 CAD with you, in your own kitchen.
Call today! We can estimate your kitchen project from soup to nuts in a 15 minute phone call and you can find out why we get the best reviews on the internet. We look forward to working with you.
As our company tag line says:
"The world of kitchen design is changing..."

 Christine Curry Design
Example of a trendy l-shaped concrete floor and gray floor eat-in kitchen design in San Francisco with an undermount sink, shaker cabinets, light wood cabinets, gray backsplash, stainless steel appliances, an island and gray countertops

 Trend Forward
Designed and selected by Ashlie Langan
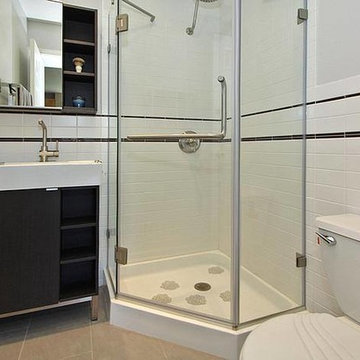
Example of a small trendy 3/4 white tile and porcelain tile porcelain tile corner shower design in Chicago with furniture-like cabinets, dark wood cabinets, solid surface countertops, a one-piece toilet and gray walls
Example of a small trendy 3/4 white tile and porcelain tile porcelain tile corner shower design in Chicago with furniture-like cabinets, dark wood cabinets, solid surface countertops, a one-piece toilet and gray walls
 Forward Design Build Remodel
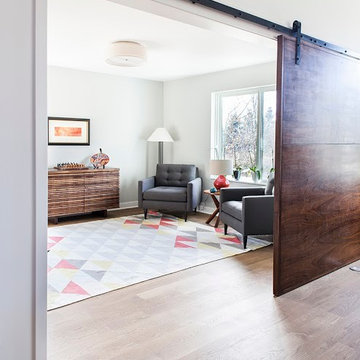
Mid-sized trendy enclosed medium tone wood floor family room photo in Detroit with white walls
 Donna Dotan Photography
Donna Dotan Photography
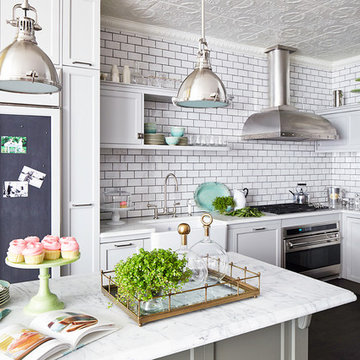
Elegant l-shaped kitchen photo in New York with a farmhouse sink, shaker cabinets, white cabinets, white backsplash, subway tile backsplash, paneled appliances and an island
Elegant l-shaped kitchen photo in New York with a farmhouse sink, shaker cabinets, white cabinets, white backsplash, subway tile backsplash, paneled appliances and an island
 Anne Sneed Architectural Interiors
Jim Brady Architectural Photography
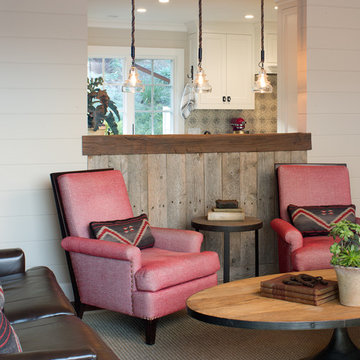
Cottage living room photo in San Diego with beige walls
Cottage living room photo in San Diego with beige walls
 Forward Design Build Remodel
Jeeheon Cho

Example of a large l-shaped cork floor eat-in kitchen design in Detroit with a double-bowl sink, flat-panel cabinets, white cabinets, marble countertops, white backsplash, stone slab backsplash and an island
Example of a large l-shaped cork floor eat-in kitchen design in Detroit with a double-bowl sink, flat-panel cabinets, white cabinets, marble countertops, white backsplash, stone slab backsplash and an island
 Forward Design Build Remodel

The screen porch addition includes a doorway directly off of the extended seating room, a fireplace and plenty of space for sitting together and also a dining area. The addition seamlessly blends with the exterior design of the home and the exterior doorway allows for easy access to the outdoor patio area. EZ Screens were used throughout the space, which are durable and will last against the elements, kids, and pets!
 Forward Design Build Remodel
The screen porch addition includes a doorway directly off of the extended seating room, a fireplace and plenty of space for sitting together and also a dining area. The addition seamlessly blends with the exterior design of the home and the exterior doorway allows for easy access to the outdoor patio area. EZ Screens were used throughout the space, which are durable and will last against the elements, kids, and pets!
 Mylands
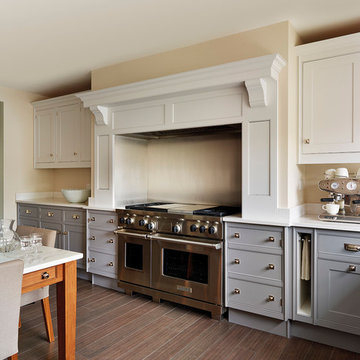
Sloane Square No.92 External Wall Cabinet.
Archway House No.106 External Base Cabinets.
Leadenhall No.118 Larder Exterior.
Kitchen by Smallbone of Devizes.
Smallbone’s Beaconsfield showroom.
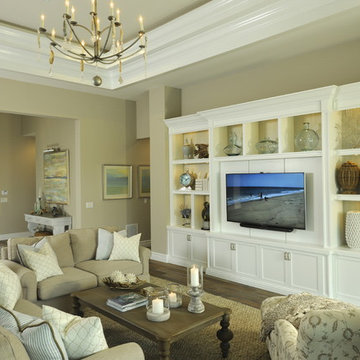
Inspiration for a coastal medium tone wood floor living room remodel in Miami with beige walls and a wall-mounted tv

 YD Construction and Development
Jane Koblin - Residential Building Designer / Space Planner
YD Construction and Development
Example of a large transitional dark wood floor great room design in Los Angeles with no fireplace and white walls
Example of a large transitional dark wood floor great room design in Los Angeles with no fireplace and white walls
 Forward Design Build Remodel

The screen porch addition includes a doorway directly off of the extended seating room, a fireplace and plenty of space for sitting together and also a dining area. The addition seamlessly blends with the exterior design of the home and the exterior doorway allows for easy access to the outdoor patio area. EZ Screens were used throughout the space, which are durable and will last against the elements, kids, and pets!
53