
Search results for "Forward" in Home Design Ideas

 Forward Design Build Remodel
Farmhouse l-shaped eat-in kitchen photo in Detroit with orange cabinets, multicolored backsplash, ceramic backsplash and an island
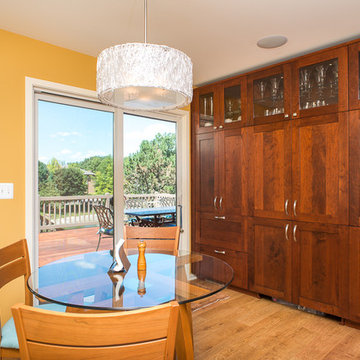 Forward Design Build Remodel
Kitchen/dining room combo - small contemporary light wood floor kitchen/dining room combo idea in Detroit with yellow walls and no fireplace

 41 West
Inspiration for a timeless formal living room remodel in Miami with green walls and a tile fireplace
Find the right local pro for your project
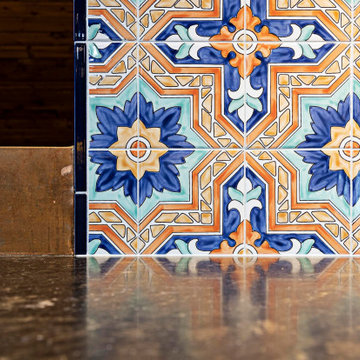 Forward Design Build Remodel
Cottage l-shaped eat-in kitchen photo in Detroit with orange cabinets, multicolored backsplash, ceramic backsplash and an island
 Kitchens by Request
Anne Gummerson

Inspiration for a large asian master beige tile and ceramic tile ceramic tile bathroom remodel in Baltimore with dark wood cabinets, an undermount sink, flat-panel cabinets, quartz countertops and blue walls
Inspiration for a large asian master beige tile and ceramic tile ceramic tile bathroom remodel in Baltimore with dark wood cabinets, an undermount sink, flat-panel cabinets, quartz countertops and blue walls
 Homestead Timber Frames

A very handsome porte-cochere addition to this beautiful home. This addition also includes a breezeway to the house.
Example of a mid-sized arts and crafts attached two-car carport design in Nashville
Example of a mid-sized arts and crafts attached two-car carport design in Nashville
 The Warner Group Architects, Inc.
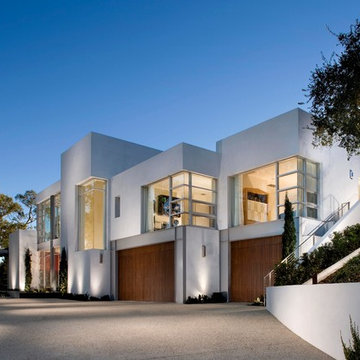
Example of a large minimalist white two-story flat roof design in Santa Barbara

 Material Design Build
Todd Mason
Mountain style l-shaped eat-in kitchen photo in New York with a drop-in sink, medium tone wood cabinets, wood countertops, white backsplash, subway tile backsplash, stainless steel appliances and an island
Mountain style l-shaped eat-in kitchen photo in New York with a drop-in sink, medium tone wood cabinets, wood countertops, white backsplash, subway tile backsplash, stainless steel appliances and an island

 Pioneer Construction

Elegant l-shaped medium tone wood floor kitchen photo in Boston with beaded inset cabinets, white cabinets, multicolored backsplash, stainless steel appliances and an island
 Forward Design Build Remodel

Here we have a private exterior entrance to the basement.
Example of a huge minimalist walk-out vinyl floor basement design in Detroit with yellow walls and no fireplace
Example of a huge minimalist walk-out vinyl floor basement design in Detroit with yellow walls and no fireplace
 FORWARD Design | Architecture
Bob Greenspan
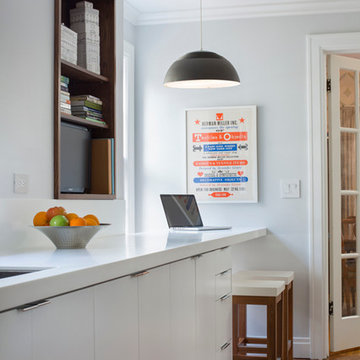
Small minimalist galley light wood floor kitchen pantry photo in Kansas City with no island, flat-panel cabinets, medium tone wood cabinets, solid surface countertops, white backsplash, stainless steel appliances and an undermount sink
Small minimalist galley light wood floor kitchen pantry photo in Kansas City with no island, flat-panel cabinets, medium tone wood cabinets, solid surface countertops, white backsplash, stainless steel appliances and an undermount sink
 Forward Design Build Remodel

Example of a mid-sized transitional brown floor powder room design in Detroit with a vessel sink, wood countertops, a floating vanity, open cabinets, brown cabinets and brown countertops
 Blue Stone Construction

Large trendy backyard stone patio photo in San Diego with a fire pit and a pergola
 Housetrends Magazine
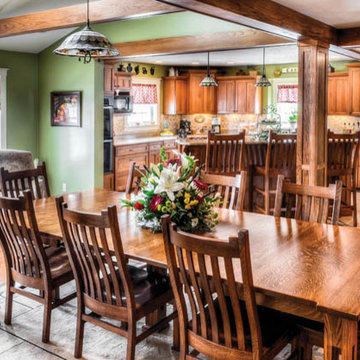
The kitchen now opens to the renovated dining room which can seat up to 12 people.
Photo by Greg Clark.
Resources:
Kitchen designer and contractor: Brentwood Builders, Inc.; Cabinetry: quarter sawn oak, Omega; Wood flooring: Gunstock oak, Bruce Hardwood; Kitchen flooring: Porcelain tile; Countertops: Cambria Victoria; Paint: Alpha Slate Green, Sherwin-Williams; Light fixtures: Kichler Lighting; Appliances: Whirlpool, supplied by h.h. gregg; Jenn-Air cooktop



 Forward Design Build Remodel

Example of a farmhouse l-shaped eat-in kitchen design in Detroit with orange cabinets, multicolored backsplash, ceramic backsplash and an island
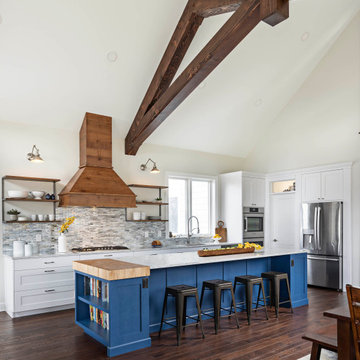 Forward Design Build Remodel
Arts and crafts l-shaped open concept kitchen photo in Detroit with ceramic backsplash, stainless steel appliances and an island
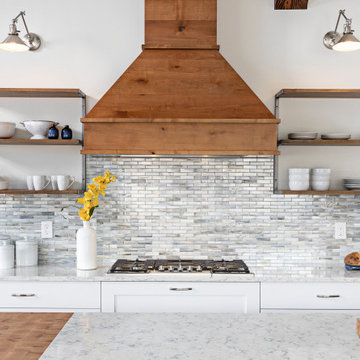 Forward Design Build Remodel
Inspiration for a craftsman l-shaped open concept kitchen remodel in Detroit with ceramic backsplash, stainless steel appliances and an island
56