
Search results for "Founding stores" in Home Design Ideas
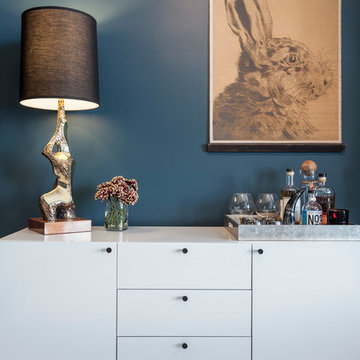

 Village Home Stores

A built-in cutting board sits above a drawer adjacent to the kitchen sink for access to cut and chop items near the kitchen disposal. A second cutting board is available in the island prep space of this kitchen.
 Nanette Wong
Photo: Nanette Wong © 2014 Houzz
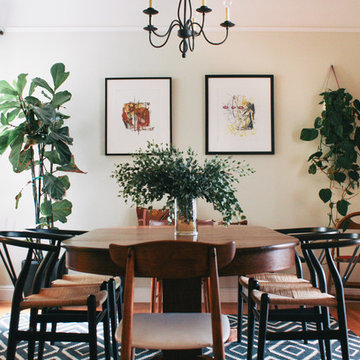
Example of an eclectic dining room design in San Francisco
Example of an eclectic dining room design in San Francisco
Find the right local pro for your project

 Arbor Mills
Never lose a charge with built in concealable usb ports, customized by Arbor Mills cabinetry
Kitchen - transitional kitchen idea in Chicago
Kitchen - transitional kitchen idea in Chicago



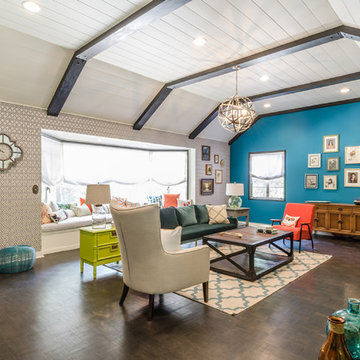
 KCS Design Inc.
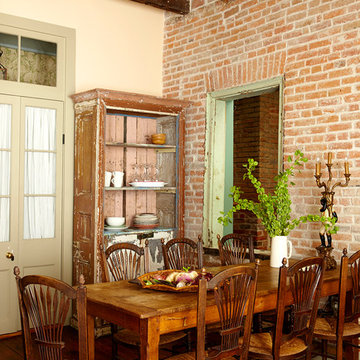
I was hired as the interior designer for HGTV's House Hunters: Renovation to help a young couple remodel their living/dining room in their new home that needed major work. Their style, as they describe it was vintage meets old lady chic with pops of modern industrial. They LOVE color and wanted it everywhere. We ripped off all the old wood paneling on the walls, painted the ceiling white and stained the beams dark, added a wall of vintage wallpaper, painted bright and bold accent walls in every room and found a mixture of pieces from flea markets, vintage stores and main stream stores to create their perfect space.
Photography by Joshua Targownik
www.targophoto.com

Sponsored
Columbus, OH

Wannemacher Interiors
Customized Award-Winning Interior Design Solutions in Franklin Cnty OH



 The Container Store Custom Closets
Sort out your laundry room challenges with elfa! Ventilated Shelves keep essential laundry items within easy reasy and easy view. A closet rod is perfect for drip dry or freshly ironed garments while elfa utility Hooks and Holders provide out-of-the-way storage for mops, brooms and dusters. elfa utility Boards combined with elfa utility Shelves, Boxes and Hooks create a sophisticated, functional update on the classic pegboard system. Easy-gliding Hampers easily collect and sort laundry and can be removed for transport. All elfa components are adjustable, so the solution is completely flexible!
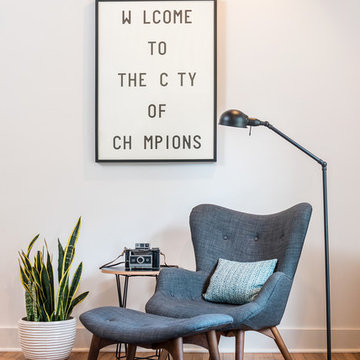


 Mitchell Wall Architecture and Design
The homeowners of this Mid Century Modern home in Creve Coeur are a young Architect and his wife and their two young sons. Being avid collectors of Mid Century Modern furniture and furnishings, they purchased their Atomic Ranch home, built in the 1970s, and saw in it a perfect future vessel for their lifestyle. Nothing had been done to the home in 40 years but they saw it as a fresh palette. The walls separating the kitchen from the dining, living, and entry areas were removed. Support beams and columns were created to hold the loads. The kitchen and laundry facilities were gutted and the living areas refurbished. They saw open space with great light, just waiting to be used. As they waited for the perfect time, they continued collecting. The Architect purchased their Claritone, of which less than 50 are in circulation: two are in the Playboy Mansion, and Frank Sinatra had four. They found their Bertoia wire chairs, and Eames and Baby Eames rockers. The chandelier over the dining room was found in a Los Angeles prop studio. The dining table and benches were made from the reclaimed wood of a beam that was removed, custom designed and made by Mwanzi and Co. The flooring is white oak with a white stain. Chairs are by Kartell. The lighting pendants over the island are by Tom Dixon and were found at Centro in St. Louis. Appliances were collected as they found them on sale and were stored in the garage along with the collections, until the time was right.. Even the dog was curated...from a South Central Los Angeles Animal Shelter!
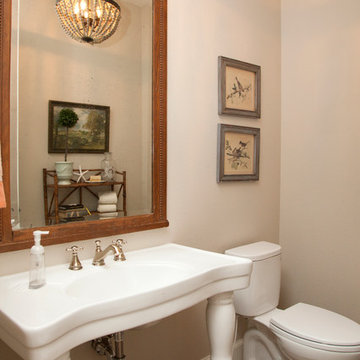

 Kelly Peloza Photo LLC
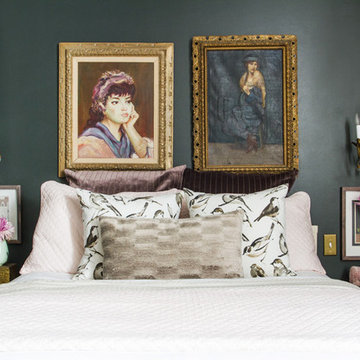
Interior photography of EM Interiors Chicago's spring 2015 One Room Challenge.
Calling It Home's One Room Challenge is a biannual design event that challenges 20 design bloggers to transform a space over the course of the month.
Photography ©2015 by Kelly Peloza Photo

Sponsored
Columbus, OH

Hope Restoration & General Contracting
Columbus Design-Build, Kitchen & Bath Remodeling, Historic Renovations

 Trickle Creek Designer Homes
The reclaimed mirror, wood furniture vanity and shiplap really give that farmhouse feel!
Powder room - large farmhouse light wood floor and beige floor powder room idea in Calgary with furniture-like cabinets, dark wood cabinets, a one-piece toilet, white walls, a vessel sink, wood countertops and brown countertops
Powder room - large farmhouse light wood floor and beige floor powder room idea in Calgary with furniture-like cabinets, dark wood cabinets, a one-piece toilet, white walls, a vessel sink, wood countertops and brown countertops
 Everything Home
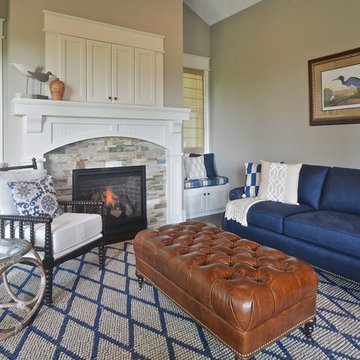
Unique textures, printed rugs, dark wood floors, and neutral-hued furnishings make this traditional home a cozy, stylish abode.
Project completed by Wendy Langston's Everything Home interior design firm, which serves Carmel, Zionsville, Fishers, Westfield, Noblesville, and Indianapolis.
For more about Everything Home, click here: https://everythinghomedesigns.com/

 Kelly Rogers Interiors
Eric Roth Photography
Inspiration for a mid-sized timeless guest carpeted and green floor bedroom remodel in Boston with blue walls
Inspiration for a mid-sized timeless guest carpeted and green floor bedroom remodel in Boston with blue walls


Sponsored
Columbus, OH
Hope Restoration & General Contracting
Columbus Design-Build, Kitchen & Bath Remodeling, Historic Renovations

 M. Barnes & Co
Danny Piassick
Example of a country medium tone wood floor hallway design in Dallas with green walls
Example of a country medium tone wood floor hallway design in Dallas with green walls

17