
Search results for "Framework" in Home Design Ideas

 Brett King Builder
Within the major layout change on the second floor, two much-needed storage closets were conveniently carved back to back; one accessible from the bathroom (crafted in a space behind the vanity wall, pictured above) and the other in the hallway at the top of the winding stairs. Because all ceiling beams were exposed, an access needed to be created to hide all the bathroom water and drain lines. Walking down two steps to enter the new bathroom became the avenue to meet the challenge of where to house the plumbing. Building up the floor and sandwiching all pipes between the floors was the best solution. The original pine floor boards were carefully lifted up and wisely set aside in the exact order they had been laid. Next, sheets of plywood were installed and the framework set up. The drain lines were run and the second layer of plywood fastened to the new framework. Once secured, the original pine boards were positioned back in place as their original order. One gentle step now eases you into this classic period bathroom with modern amenities, without a hint of the all the work involved to get it there.
 Lorax Design Group
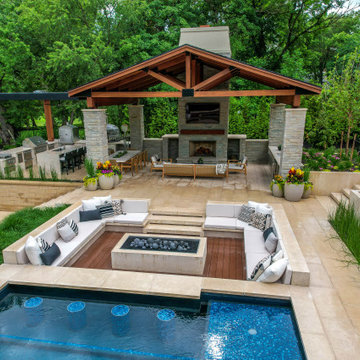
Sunken seating areas are becoming common design elements that peak many client’s wish lists. A sunken seating area can be one of many features yet often is a great location for a fire pit. They provide a vantage point that is not customary yet quite desirable. As when you are nestled into the framework of a surrounding outdoor living environment one can’t help to feel secure and cozy. When placed pool side the views across the water elevation evokes a sense of calm. It seems quite simple, as the once under-appreciated idea of lowering ones vantage point is now quite popular.

 CAST architecture
Example of a small mountain style two-story wood exterior home design in Seattle
Example of a small mountain style two-story wood exterior home design in Seattle
Find the right local pro for your project

 Acucraft Fireplaces
Acucraft's Indoor/Outdoor See-Through Hearthroom Fireplace makes a great addition to this gorgeous home.
Living room - large traditional formal and open concept living room idea in Seattle with beige walls, a two-sided fireplace, a stone fireplace and no tv
Living room - large traditional formal and open concept living room idea in Seattle with beige walls, a two-sided fireplace, a stone fireplace and no tv

 Renovisions
These South Shore of Boston homeowners desired a larger kitchen as their existing had limited space to host family events and entertain guests – they turned to Renovisions to help transform their small, outdated kitchen with separate walk-in pantry into a beautiful, open and spacious inspirational room.
Choosing the right cabinetry for the room and how to meet the needs of the client was critical to the overall success of this design. A traditional style was the framework of the home and the flat paneled doors on the white painted cabinetry support this aspect. Going vertical as possible with cabinets is a trend here to stay; keeping with that idea, we recommended the graceful tall pantry cabinet that flanks one side of the kitchen. This not only lends to an eye-appealing furniture-look, but adds significant storage space, allowing the cabinets to store items they may not use on a regular basis. In this case, the clients are amazed with the amount of storage they’ve gained and one that provides easy access to all interior items. Every inch of space was key to create this optimally functional kitchen. Must-haves such as tray dividers above the refrigerator are handy and the double pull-out trash/recycling bins on the right side of the sink were a simple and clean way to gain floor space and conceal unsightly trash.
The focal point of this kitchen is the expansive, soft-grey colored contrasting island with larger, deeper drawers for pots, pans and platters. The client was excited to switch to an induction chef-series range that featured a divided oven that can accommodate two different temperatures.
Fit and finish is important in any renovation and this certainly holds true in this kitchen project to personalize their space. The custom recessed panel columns with wainscot details add an architectural element that ties into the kitchen cabinet design and Carrera-look quartz countertops which provide a stunning classical look that ties nicely with the overall traditional style. These homeowners are excited to show off their open and spacious Renovision!
“We really enjoyed our new kitchen and it’s amazing improvement over the holidays. We got rave reviews from all of our guests!”
Steve & Mary S. (Duxbury)
 Coast to Coast Imports, LLC
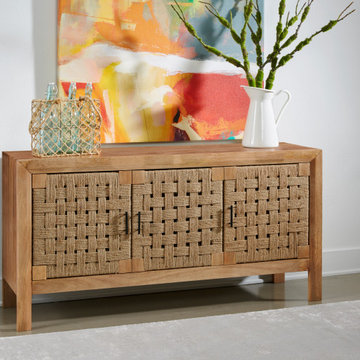
Woven jute door fronts lend a natural appeal to the three doors, and are perfectly balanced by the rich Augustine Brown wood tones of the surrounding framework on this stunning Credenza. A beautiful accent for your foyer, den or kitchen, with tons of storage on the shelved interior and an alluring display area on the expansive top.

 Chris Earl
Apartment Therapy: Monica Wang
Example of a mid-sized eclectic freestanding desk medium tone wood floor study room design in Los Angeles with blue walls and no fireplace
Example of a mid-sized eclectic freestanding desk medium tone wood floor study room design in Los Angeles with blue walls and no fireplace
 Chris Earl
Apartment Therapy: Monica Wang
Example of a mid-sized eclectic formal and enclosed medium tone wood floor living room design in Los Angeles with white walls, a corner fireplace, a brick fireplace and no tv
Example of a mid-sized eclectic formal and enclosed medium tone wood floor living room design in Los Angeles with white walls, a corner fireplace, a brick fireplace and no tv

 Susan Nelson Interiors
Example of a classic brown floor and medium tone wood floor bedroom design in DC Metro with yellow walls
 1DECKS
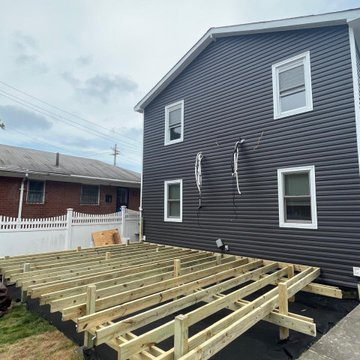
This image shows a closer look at the deck's beams and joists, forming the framework that provides strength and stability. The ground is covered to ensure proper moisture control and protect the structure. This framing stage is crucial for ensuring the deck will support long-term use and withstand various weather conditions.


 PRM Custom Builders
Rooms with high ceilings can be difficult to finish. The objective was to add warmth to the space and bring down the ceiling, which we achieved by constructing a perimeter soffit and building a coffered ceiling within the framework, adding built-ins with picture lights, installing cultured stone veneer around both the TV and fireplace, raising the fireplace, building a raised hearth and adding a rustic wood mantle.
 Accent Wall Studio
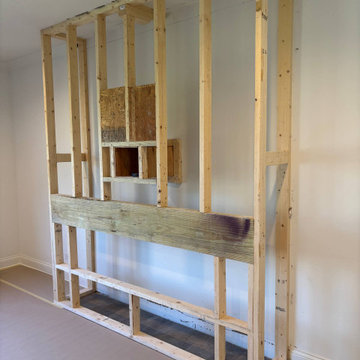
Construction-stage photo showing the wood framing for the fireplace feature wall, including the structural openings for the entertainment components. This stage illustrates the underlying framework before the final wall finish and decorative elements are installed.
 FOP Design
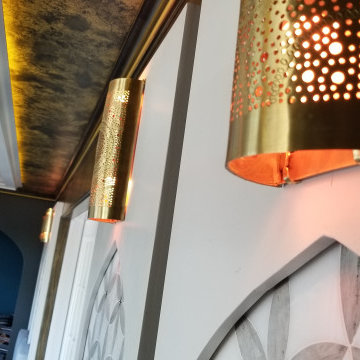
Detail of the perforated brass wall lighting used throughout the sunroom. The warm light filtering through the patterned metal creates a soft decorative glow, complementing the custom arches, metallic ceiling finish, and dark-stained architectural framework.
 Chris Earl
Apartment Therapy: Monica Wang
Family room - large eclectic enclosed concrete floor family room idea in Los Angeles with a bar, gray walls and no fireplace
Family room - large eclectic enclosed concrete floor family room idea in Los Angeles with a bar, gray walls and no fireplace

 American Antique Hardwoods
This backwoods lodge is nothing short of a true mountain retreat. Hand Hewn Timbers and Locus Railing set the framework for the wrap-around porch overlooking the lake. Our custom cabinetry team crafted the kitchen cabinets, bar top and bathroom vanities. The inside on this home features a variety of our wall and ceiling materials. The walls are lined with our painted Barn Wood, Hayley Bark and Veneers. The vaulted ceiling is outfitted with our mixed Barn Wood to tie in the color variety and texture across the entire home. Photo by Kevin Meechan

 Homefront Farmers
Would you rather have delicious homegrown veggies or beautiful organic flowers? No need to choose, they make great companions! In fact, Homefront Farmers knowledgeable gardeners can recommend complimentary pairings that will attract beneficial pollinators and ensure the success of all your fruits, berries, vegetables, and flowers. Have it all!

 NuImage Awnings
Series 1500 Aluminum Door Canopy with Sidewings is shown in Slate Blue color
Aluminum Door Canopies the perfect choice when you need protection from the elements. Our aluminum canopies are made to last and feature a heavy-duty mill finish aluminum framework. Door canopies are designed to protect your entry from both the rain and the snow.
 Brett King Builder
The plan was to have a private entrance through the kitchen. The existing back section was actually an enclosed porch that had been added years earlier, but without a proper foundation and it displayed unstable groundwork and poor construction. The decision was made and executed to tear it down and rebuild a structurally solid outer framework to house the new kitchen.
83