
Search results for "Framework" in Home Design Ideas

 Karndean Designflooring
Eisen is one of a group of tiles originally inspired by weathered steel yet its blend of dark tones and subtle patterning allow it to masquerade as a number of natural materials, providing you with a floor that can blend seamlessly into any décor.
Add our new Quadrant border to frame your floor in a modern, minimalistic manner. The beveled edges of this single color border use light to highlight its framework. Alternatively, add grout strips between tiles to introduce a more traditional look with dark colored strips adding subtle separation or light colored strips adding contrast.
 User
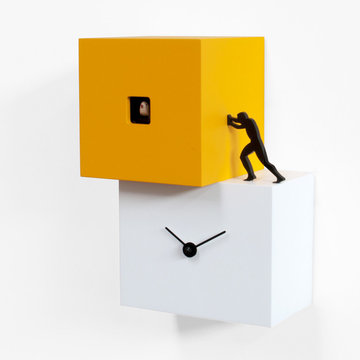
Wall or table cuckoo clock composed of two or three bodies in different colors inspired by the labor of man, a contemporary object that is simple but significant, strong and well defined. A cuckoo clock that aims to inspire us, reminding us that time passes and that we must continue moving, finding the strength and energy to do what we must. Elements with different sizes and heights, positioned according to a staggered framework, give life to Strong Cuckoo which is made of painted wood. Battery quartz movement. A light sensor automatically turns off the cuckoo sound in the absence of light.
 Stone Hill Railings LLC
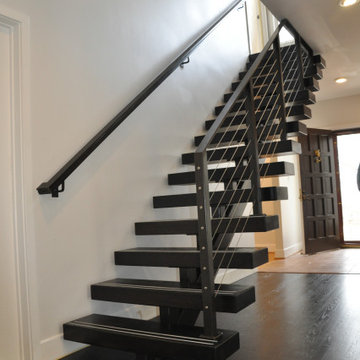
Interior powder coated steel framework with stainless steel cable and cable ends. Railing installed with custom base plates. Powder coated steel single line hand rail for the left side going down the wall. Solomons Island MD.
Find the right local pro for your project

 Webber Coleman Woodworks
Large transitional enclosed medium tone wood floor and brown floor family room photo in Atlanta with a standard fireplace and a brick fireplace

 Madeleine Home Inc.
This Desk is a standing contrast to the average working desks. Clean and soft edges. Straight and thin lines. A whole class apart. It is, by nature of the design, clutter free, so you can increase your concentration and enjoy the joy of modern writing furniture. Sleek, simple and the epitome of Scandinavian design, elegant golden brushed framework, the aesthetics are able to overwhelm you with their simple beauty.

 Rae Muranski
The sophisticated and elegant image is exulted in the equilibrium between lightness of volume and the stylistic detail of the structure. The relaxing back rest allows for two different framework seating depths. A harmonious link between aesthetics and technology, able to make this model the protagonist of style in any home.
 Gregory Sahagian & Son, Inc.
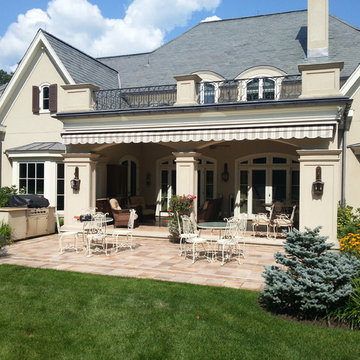
Lateral arm retractable awning shown in the closed position. Installed Westchester NY.
Durasol brand retractable awning featuring a "wrapped front bar" which accentuates the fabric and better hides the aluminum framework

 Rachel Mathai Interior Design
Medium sized entryway with a spot for mail and other deliveries adjacent to formal dining room, color drenched in SW Delft, with Asian art, vintage dining table paired with modern dining chairs and a pair of heirloom antique chairs. A beautiful, large, monstera fills an empty corner perfectly perched on a vintage brass stool while an antique gateleg table holds a modern marble lamp.
 Revival House
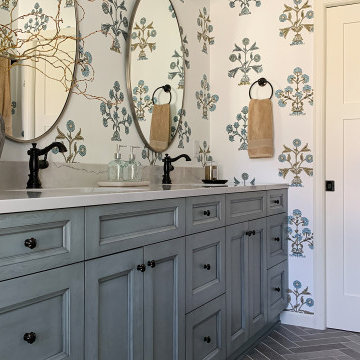
The wallpaper selection perfectly complements the stain on the vanity, creating a design that is on trend and classic.
Large french country master brick floor, gray floor, double-sink and wallpaper bathroom photo in Minneapolis with shaker cabinets, blue cabinets, multicolored walls, an undermount sink, quartz countertops, white countertops and a built-in vanity
Large french country master brick floor, gray floor, double-sink and wallpaper bathroom photo in Minneapolis with shaker cabinets, blue cabinets, multicolored walls, an undermount sink, quartz countertops, white countertops and a built-in vanity

 Hudson Valley Lighting
A carousel of candelabra light shines within the smooth metalwork of the Larchmont lantern. We’ve freshened the fixture’s classic cupola inspiration with tastefully understated styling. Cast metal rings, enhanced with eye-catching beaded details, create the barrel framework for Larchmont’s four shining panes of clear, curved glass.
Overall Dimensions: 20.5"Dia. x 37.5"H

 Daryl Melquist @ Bachmans Landscape Design
The arbor is built with Glu-lamed Cedar which dimensions at 3 1/8" X 12". Cedar joists are used above the anodized aluminum rungs spaced approximately 8.5" on center. The rung paint chosen was dark bronze to mimic the window cladding color. The cedar framework is stained with a transparent stain.
 LEDVANS
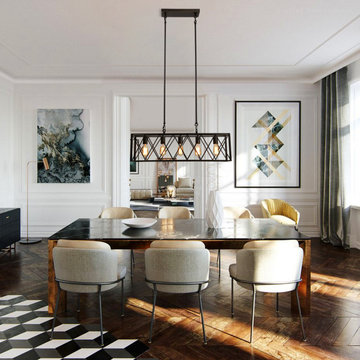
This type of pendant light, with its visual impact and unique design, becomes the focal point of the space, showcasing a unique industrial aesthetic. Choosing industrial-style framework pendant lights can not only illuminate the entire space but also add more personality and creativity to interior design.
 Maison Areeba
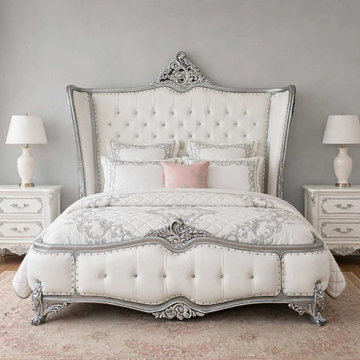
A statement bedroom centerpiece featuring a grand upholstered silhouette, ornate crest, curved framework, and refined silver detailing. This handcrafted design brings European elegance and timeless character to a sophisticated master suite.
 Blue Diamond Pools
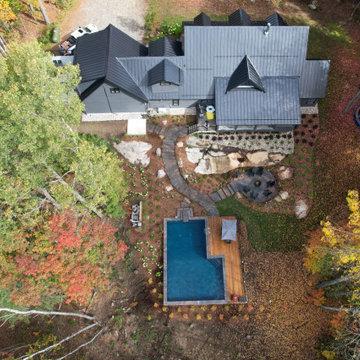
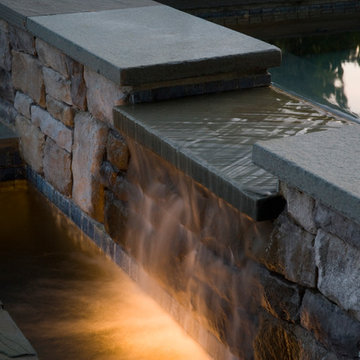
This project was originally set to be a curved steel/vinyl pool that had to be changed over to a more linear design after unearthing unexpected bedrock. The pool location, height, depth, and type had to be changed to accommodate the irregularities of the natural stone formations. ICF wall form system was used to create the pools framework, along with concrete and aluminum rails to create a structure that will accept provisions for a vinyl liner. Custom granite stone coping and oversized flag were used for the pool coping and walkways, a large wood deck was added to help accommodate
 Energize Builders
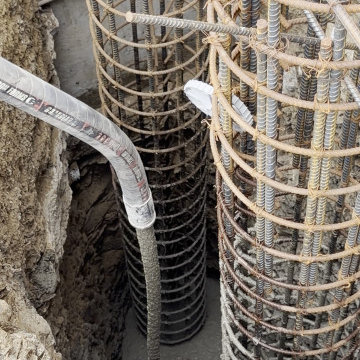
Vertical bars and ties in the caisson cages before the concrete goes in. Foundation work for a hillside addition in the Hollywood Hills by Energize Builders.

 Castlegate Woodworks
Castlegate Desk and Return were designed and built from antique champagne ridling racks, having incorporated industrial steel legs and facia. The white oak racks were wrapped in a thick, solid hardwood framework. The functionality came by placing plate glass on top as a writing and working surface. Truly a one of a kind piece that invites conversation to any home office.

 SRE BUILDING ASSOCIATES
The dark wood floors, beams in the vaulted ceiling, and window casing compliment the grey stone fireplace mantel. The focal point of this room is the large window overlooking the famous Gore Mountain Range. By decorating the trim that covers the framework that holds the window assembly in place, the design ties the entire room together. Not a single detail was left out in this design. With a minimal number of muntin’s, and few window rails, this window is clearly aesthetic and the main goal was to ensure an unobstructed view looking out of this property.


 Schmidt Contracting Services LLC
Small trendy screened-in side porch photo in Baltimore with decking and a roof extension
 David Thorne Landscape Architect
With a background in interior design, our client had a clear vision of the palette and classic look they desired in the garden. They wanted to achieve clean, simple lines, and to use restraint when choosing the planting palette.
The green tapestry with mostly white flowers and formal framework complements the bluestone and wall stone.
Photography by Lee Ann White
84