
Search results for "Framework" in Home Design Ideas

 Keeping Interiors
Jim Bartsch
Example of a mid-sized classic master dark wood floor bedroom design in Santa Barbara with white walls and a standard fireplace
Example of a mid-sized classic master dark wood floor bedroom design in Santa Barbara with white walls and a standard fireplace

 Daryl Melquist @ Bachmans Landscape Design
The arbor is built with Glu-lamed Cedar which dimensions at 3 1/8" X 12". Cedar joists are used above the anodized aluminum rungs spaced approximately 8.5" on center. The rung paint chosen was dark bronze to mimic the window cladding color. The cedar framework is stained with a transparent stain.

 NuImage Awnings
Series 1500 Aluminum Door Canopy with Sidewings is shown in Evergreen color
Aluminum Door Canopies the perfect choice when you need protection from the elements. Our aluminum canopies are made to last and feature a heavy-duty mill finish aluminum framework. Door canopies are designed to protect your entry from both the rain and the snow.
Find the right local pro for your project


 Chicago Green Design Inc.
This Chicago rooftop is like no other. This photo shows our in-house custom made Ipe fire table with laser jet steel cutouts. With features such as a dual waterfall, Core ten bridge, One off custom laser cut fire table - privacy screens - table base and leaf sculptures. An Italian designed and crafted fully automatic Pergola with an operational canopy at a push of a button, full kitchen and bar, An integrated two zoned music setup (kitchen, Bar area) and a custom Tuuci cantilevering umbrella.Photos by: Don Maldonado

 Architects of Change
Here it is in a whole new look! First notice the vanity has one door and two large drawers for practical everyday function. We installed a 36" cabinet to replace the previous 30" one giving us the room for the drawers. The mirror replaces the large flat generic one with a matching framework and a backsplash up the wall to enhance the feel of the tile and of course the granite top is beauty within itself. Note the floor tiles are 12x24 inch and fit the color decor to the walls and tile with an etched design running the length of the 24" tile. Very different and very contemporary in design.

 Ecoscape Environmental Design
Boughs of evergreens and juniper with berries makes for a long-lasting framework to add large pine cones, rose-hip twigs, and winter red-berry branches. Believe it or not, dried milk weed pods provide another great material to use in holiday pots, and can be readily found along the Front Range. Tiny copper-wire battery-powered lights and fresh snow, are finishing touches that will welcome you home on winter's darkest nights.
 Porch Conversion
A 10' x 17' screened-in patio was custom designed and built to become the homeowners' dream room. The sunroom is constructed out of 4" Structural Aluminum Engineered Framework with Polyvinyl Horizontal Sliding Window Sections with bottom solid knee walls. The gable style roof is insulated and completed with shingles matching the existing home. The new sunroom as a modern feel and looks as though it has always been a part of the home.
 NuImage Awnings
Series 1500 Aluminum Door Canopy with Sidewings is shown in Brown color
Aluminum Door Canopies the perfect choice when you need protection from the elements. Our aluminum canopies are made to last and feature a heavy-duty mill finish aluminum framework. Door canopies are designed to protect your entry from both the rain and the snow.


 American Antique Hardwoods
This backwoods lodge is nothing short of a true mountain retreat. Hand Hewn Timbers and Locus Railing set the framework for the wrap-around porch overlooking the lake. Our custom cabinetry team crafted the kitchen cabinets, bar top and bathroom vanities. The inside on this home features a variety of our wall and ceiling materials. The walls are lined with our painted Barn Wood, Hayley Bark and Veneers. The vaulted ceiling is outfitted with our mixed Barn Wood to tie in the color variety and texture across the entire home. Photo by Kevin Meechan
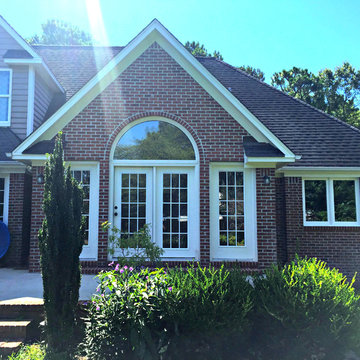
 Porch Conversion
A 10' x 17' screened-in patio was custom designed and built to become the homeowners' dream room. The sunroom is constructed out of 4" Structural Aluminum Engineered Framework with Polyvinyl Horizontal Sliding Window Sections with bottom solid knee walls. The gable style roof is insulated and completed with shingles matching the existing home. Note that the sunroom now has an extended patio, perfect for entertaining guests.

 BC&J Architecture
This 1,200 square foot remodel and addition for a young family includes the reassignment of spaces within an existing framework of a house and a snug budget. Spaces which were used poorly were re-purposed and a covered porch was enclosed to form an expanded kitchen/dining area. The project included a new laundry center with secret reading loft above for the children to be near the general activity of the house.
A homework alcove with rolling barn doors replaced the existing kitchen location.
Designed by BC&J Architecture.


 American Antique Hardwoods
This backwoods lodge is nothing short of a true mountain retreat. Hand Hewn Timbers and Locus Railing set the framework for the wrap-around porch overlooking the lake. Our custom cabinetry team crafted the kitchen cabinets, bar top and bathroom vanities. The inside on this home features a variety of our wall and ceiling materials. The walls are lined with our painted Barn Wood, Hayley Bark and Veneers. The vaulted ceiling is outfitted with our mixed Barn Wood to tie in the color variety and texture across the entire home. Photo by Kevin Meechan

 PRM Custom Builders
Rooms with high ceilings can be difficult to finish. The objective was to add warmth to the space and bring down the ceiling, which we achieved by constructing a perimeter soffit and building a coffered ceiling within the framework, adding built-ins with picture lights, installing cultured stone veneer around both the TV and fireplace, raising the fireplace, building a raised hearth and adding a rustic wood mantle.

 Meyer Design
Progress photo of the Great Hall truss work. These are functioning trusses that are boxed out with additional framework. Stunning craftsmanship. Electrical was run through the beams for accent lighting and room lighting.
Meyer Design

 Treve Johnson Photography
Treve Johnson
Example of a mid-sized arts and crafts wooden medium tone wood floor staircase design in San Francisco with white walls and wooden risers
Example of a mid-sized arts and crafts wooden medium tone wood floor staircase design in San Francisco with white walls and wooden risers
85