
Search results for "Framework" in Home Design Ideas

 Scottish Tile and Stone LLC
Scottish Tile and Stone
Doorless shower - traditional brown tile and stone tile doorless shower idea in Cleveland with a vessel sink, shaker cabinets, medium tone wood cabinets, travertine countertops and a two-piece toilet
Doorless shower - traditional brown tile and stone tile doorless shower idea in Cleveland with a vessel sink, shaker cabinets, medium tone wood cabinets, travertine countertops and a two-piece toilet

 Lot C Architecture
Grand Master Bath
Freestanding bathtub - rustic freestanding bathtub idea in Sacramento with a vessel sink, dark wood cabinets, beige walls and gray countertops
Freestanding bathtub - rustic freestanding bathtub idea in Sacramento with a vessel sink, dark wood cabinets, beige walls and gray countertops
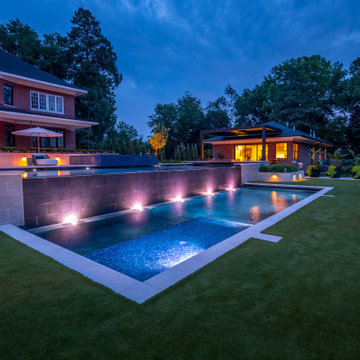
 Lorax Design Group
Sunken seating areas are becoming common design elements that peak many client’s wish lists. A sunken seating area can be one of many features yet often is a great location for a fire pit. They provide a vantage point that is not customary yet quite desirable. As when you are nestled into the framework of a surrounding outdoor living environment one can’t help to feel secure and cozy. When placed pool side the views across the water elevation evokes a sense of calm. It seems quite simple, as the once under-appreciated idea of lowering ones vantage point is now quite popular.
Find the right local pro for your project
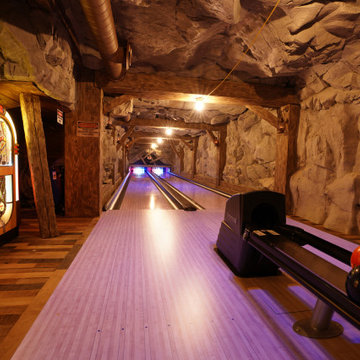
 RicoRock
The Winn Ranch Bowling Alley project brings a rugged mining-shaft theme to life inside a private residence. Rock Formations Texas (RFT) installed RicoRock polyurethane castings over a custom wood framework to create the look and feel of an authentic rock tunnel. The result is a one-of-a-kind interior environment that blends structural precision with immersive, natural texture.


 NuImage Awnings
Series 1100 Aluminum Door Canopy with Support Arms
Aluminum Door Canopies the perfect choice when you need protection from the elements. Our aluminum canopies are made to last and feature a heavy-duty mill finish aluminum framework. Door canopies are designed to protect your entry from both the rain and the snow.
 NuImage Awnings
Series 1100 Aluminum Door Canopy with Support Arms is shown in White color
Aluminum Door Canopies the perfect choice when you need protection from the elements. Our aluminum canopies are made to last and feature a heavy-duty mill finish aluminum framework. Door canopies are designed to protect your entry from both the rain and the snow.

 Brett King Builder
This view of the seating area also shows the entrance with the french doors.
-Randal Bye
Game room - huge contemporary open concept medium tone wood floor game room idea in Philadelphia with white walls and no fireplace
Game room - huge contemporary open concept medium tone wood floor game room idea in Philadelphia with white walls and no fireplace
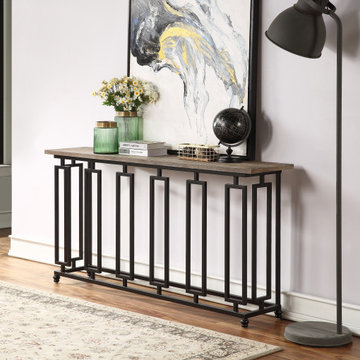
 Coast to Coast Imports, LLC
The open metal framework that forms the base of our Console Table has a distinctive geometric pattern that spans the front and wraps around both sides for a look that is second to none! Combined with a natural wood grained top that has been finished in our warm Sherwood Aged Brown, this console is ideal for your foyer, kitchen, den, for your home, or for your office!

 PRM Custom Builders
Rooms with high ceilings can be difficult to finish. The objective was to add warmth to the space and bring down the ceiling, which we achieved by constructing a perimeter soffit and building a coffered ceiling within the framework, adding built-ins with picture lights, installing cultured stone veneer around both the TV and fireplace, raising the fireplace, building a raised hearth and adding a rustic wood mantle.
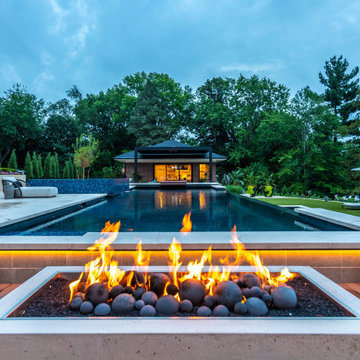 Lorax Design Group
Sunken seating areas are becoming common design elements that peak many client’s wish lists. A sunken seating area can be one of many features yet often is a great location for a fire pit. They provide a vantage point that is not customary yet quite desirable. As when you are nestled into the framework of a surrounding outdoor living environment one can’t help to feel secure and cozy. When placed pool side the views across the water elevation evokes a sense of calm. It seems quite simple, as the once under-appreciated idea of lowering ones vantage point is now quite popular.

 American Antique Hardwoods
This backwoods lodge is nothing short of a true mountain retreat. Hand Hewn Timbers and Locus Railing set the framework for the wrap-around porch overlooking the lake. Our custom cabinetry team crafted the kitchen cabinets, bar top and bathroom vanities. The inside on this home features a variety of our wall and ceiling materials. The walls are lined with our painted Barn Wood, Hayley Bark and Veneers. The vaulted ceiling is outfitted with our mixed Barn Wood to tie in the color variety and texture across the entire home. Photo by Kevin Meechan
 American Antique Hardwoods
This backwoods lodge is nothing short of a true mountain retreat. Hand Hewn Timbers and Locus Railing set the framework for the wrap-around porch overlooking the lake. Our custom cabinetry team crafted the kitchen cabinets, bar top and bathroom vanities. The inside on this home features a variety of our wall and ceiling materials. The walls are lined with our painted Barn Wood, Hayley Bark and Veneers. The vaulted ceiling is outfitted with our mixed Barn Wood to tie in the color variety and texture across the entire home. Photo by Kevin Meechan
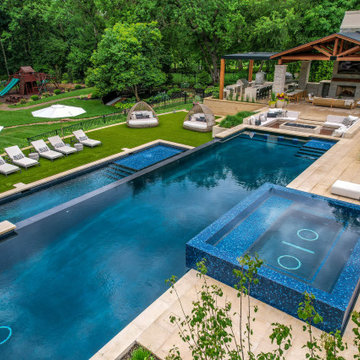 Lorax Design Group
Sunken seating areas are becoming common design elements that peak many client’s wish lists. A sunken seating area can be one of many features yet often is a great location for a fire pit. They provide a vantage point that is not customary yet quite desirable. As when you are nestled into the framework of a surrounding outdoor living environment one can’t help to feel secure and cozy. When placed pool side the views across the water elevation evokes a sense of calm. It seems quite simple, as the once under-appreciated idea of lowering ones vantage point is now quite popular.

 ArchitecTor, PC
Dramatic framework forms a matrix focal point over this North Scottsdale home's back patio and negative edge pool, underlining the architect's trademark use of symmetry to draw the eye through the house and out to the stunning views of the Valley beyond. This almost 9000 SF hillside hideaway is an effortless blend of Old World charm with contemporary style and amenities.
Organic colors and rustic finishes connect the space with its desert surroundings. Large glass walls topped with clerestory windows that retract into the walls open the main living space to the outdoors.

 Harwell Fencing and Gates Inc
This shows the solid redwood framework, As you can see we support all of the fence boards every 2 feet or so. This adds to the longevity of the fence and also adds a nice design for the back of it.
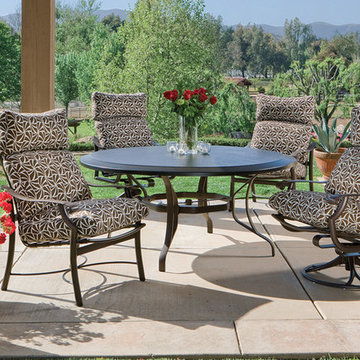
 Peters Billiards
Named after the home of the Jazz Festival in France, Montreux outdoor patio furniture collection by Tropitone is a full line offering sling, cushion, and woven seating pieces. Solid aluminum framework offers a 15 year warranty and plush outdoor cushions made to with stand the elements.

 Fautt Homes
Open ceiling bonus room. Black windows and iron railing. Elegant chandelier used for lighting.
Example of a mid-sized country open concept medium tone wood floor and beige floor game room design in San Francisco with white walls, no fireplace and no tv
Example of a mid-sized country open concept medium tone wood floor and beige floor game room design in San Francisco with white walls, no fireplace and no tv

 DOMBERG®
Ongoing project of Synagogue in Jerusalem.
Custom production of wooden framework all over the Synagogue interior.
Columns + Floor + Ceiling + Doors + Windows + Wall treatment + Furniture by DOMBERG®
Area served: Jerusalem, Israel
Project year: 2020 (ongoing production)
We globally cover projects that inspire!
+38(099) 126-11-91
b2b.sales1@domberg.ua
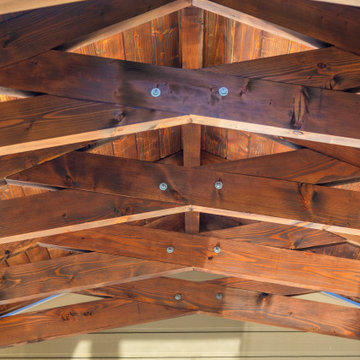
 Accent Landscapes
The fine attention to details on the timber framework make this project stand out.
Inspiration for a small timeless backyard brick patio kitchen remodel in Denver with a roof extension
Inspiration for a small timeless backyard brick patio kitchen remodel in Denver with a roof extension
87