
Search results for "Framework" in Home Design Ideas

 PRM Custom Builders
Rooms with high ceilings can be difficult to finish. The objective was to add warmth to the space and bring down the ceiling, which we achieved by constructing a perimeter soffit and building a coffered ceiling within the framework, adding built-ins with picture lights, installing cultured stone veneer around both the TV and fireplace, raising the fireplace, building a raised hearth and adding a rustic wood mantle.

 Atrium Design Group
New Dining looking toward new Kitchen that was part of a complete renovation of and existing two-story frame house in Chevy Chase, MD.
Inspiration for a mid-sized country dark wood floor and brown floor kitchen/dining room combo remodel in DC Metro with beige walls
Inspiration for a mid-sized country dark wood floor and brown floor kitchen/dining room combo remodel in DC Metro with beige walls
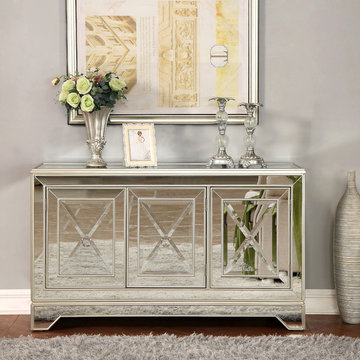
 Coast to Coast Imports, LLC
Prospect Metallic Gold coats the framework for the mirrored panels which covers the surfaces of our credenza. Beveled on the front three door panels, and with an interior ideal for storage, a stunning addition to foyer, den or dining area.
Find the right local pro for your project
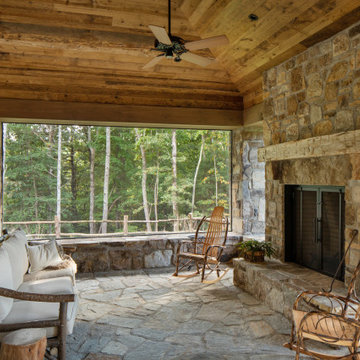
 Morgan-Keefe Builders, Inc.
Completed in 2021, Ramble Retreat is a stone-clad home designed by PLATT Architects in Asheville’s coveted Ramble community. The interior impresses with soaring timber framework, hand-beveled and scraped flooring, and walls and ceilings fully paneled in poplar and oak—an ode to luxury craftsmanship.
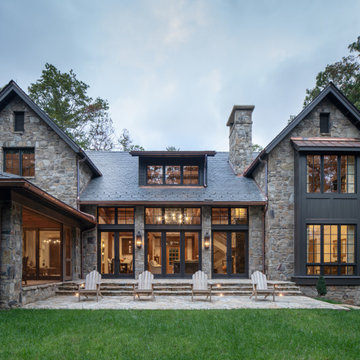 Morgan-Keefe Builders, Inc.
We finished building “Ramble Retreat” in 2021. One of our many homes in the Asheville community of The Ramble, PLATT architects designed this stone-clad stunner. The interior makes an impression with its soaring timber framework and hand-beveled and scraped flooring. You won’t find a bit of drywall in this home, as the walls and ceilings are covered in poplar and oak paneling. An outdoor kitchen sits within the screened porch, which is surrounded with handsome stonework on the flooring, pillars, and walls. Seamless screens are barely noticeable, creating a comfortable connection with nature. This cottage is a retreat in nature, located just minutes from Asheville’s urban life.

 Seattle Staged to Sell and Design LLC
John Wilbanks
Deck - contemporary rooftop concrete and rooftop deck idea in Seattle
Deck - contemporary rooftop concrete and rooftop deck idea in Seattle

Inspiration for a mid-sized timeless formal and enclosed dark wood floor living room remodel in Detroit with beige walls, a standard fireplace, no tv and a stone fireplace

 American Antique Hardwoods
This backwoods lodge is nothing short of a true mountain retreat. Hand Hewn Timbers and Locus Railing set the framework for the wrap-around porch overlooking the lake. Our custom cabinetry team crafted the kitchen cabinets, bar top and bathroom vanities. The inside on this home features a variety of our wall and ceiling materials. The walls are lined with our painted Barn Wood, Hayley Bark and Veneers. The vaulted ceiling is outfitted with our mixed Barn Wood to tie in the color variety and texture across the entire home. Photo by Kevin Meechan

 Pacific Coast Custom Design
Beautiful updates to dated spaces. We updated the master bathrooms and 2 guest bathrooms with beautiful custom vanities with recessed fronts. The beautiful gray finish works wonderfully with the Carrara marble and white subway tile. We created recessed soap niches in the guest bathrooms and a deluxe recessed niche with shelves in the master bathroom. The lovely gray and white palate gives a fresh calming feeling to these spaces. Now the client has the bathrooms of their dreams.
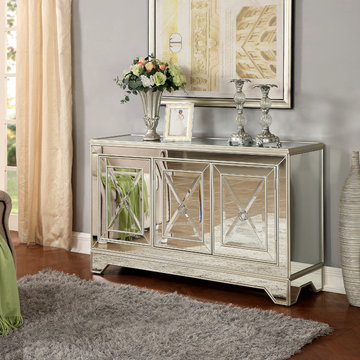 Coast to Coast Imports, LLC
Prospect Metallic Gold coats the framework for the mirrored panels which covers the surfaces of our credenza. Beveled on the front three door panels, and with an interior ideal for storage, a stunning addition to foyer, den or dining area.

 INSPIRED KITCHEN DESIGN
To achieve this, Nicole selected IKEA’s SEKTION cabinetry framework with IKEA MAXIMERA drawers and IKEA UTRUSTA hardware combined with custom Supermatte White shaker cabinet fronts from Semihandmade for the wall cabinets and Supermatte shaker in Agave for the base cabinetry.

 Daryl Melquist @ Bachmans Landscape Design
The arbor is built with Glu-lamed Cedar which dimensions at 3 1/8" X 12". Cedar joists are used above the anodized aluminum rungs spaced approximately 8.5" on center. The rung paint chosen was dark bronze to mimic the window cladding color. The cedar framework is stained with a transparent stain.

 NuImage Awnings
Series 1100 Aluminum Door Canopy with Support Arms is shown in Mocha Tan color
Aluminum Door Canopies the perfect choice when you need protection from the elements. Our aluminum canopies are made to last and feature a heavy-duty mill finish aluminum framework. Door canopies are designed to protect your entry from both the rain and the snow.

 Lorax Design Group
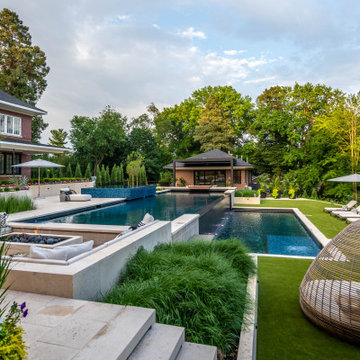
Sunken seating areas are becoming common design elements that peak many client’s wish lists. A sunken seating area can be one of many features yet often is a great location for a fire pit. They provide a vantage point that is not customary yet quite desirable. As when you are nestled into the framework of a surrounding outdoor living environment one can’t help to feel secure and cozy. When placed pool side the views across the water elevation evokes a sense of calm. It seems quite simple, as the once under-appreciated idea of lowering ones vantage point is now quite popular.
 American Antique Hardwoods
This backwoods lodge is nothing short of a true mountain retreat. Hand Hewn Timbers and Locus Railing set the framework for the wrap-around porch overlooking the lake. Our custom cabinetry team crafted the kitchen cabinets, bar top and bathroom vanities. The inside on this home features a variety of our wall and ceiling materials. The walls are lined with our painted Barn Wood, Hayley Bark and Veneers. The vaulted ceiling is outfitted with our mixed Barn Wood to tie in the color variety and texture across the entire home. Photo by Kevin Meechan
 American Antique Hardwoods
This backwoods lodge is nothing short of a true mountain retreat. Hand Hewn Timbers and Locus Railing set the framework for the wrap-around porch overlooking the lake. Our custom cabinetry team crafted the kitchen cabinets, bar top and bathroom vanities. The inside on this home features a variety of our wall and ceiling materials. The walls are lined with our painted Barn Wood, Hayley Bark and Veneers. The vaulted ceiling is outfitted with our mixed Barn Wood to tie in the color variety and texture across the entire home. Photo by Kevin Meechan


 NuImage Awnings
Series 1500 Aluminum Door Canopy with Sidewings is shown in Burgundy color
Aluminum Door Canopies the perfect choice when you need protection from the elements. Our aluminum canopies are made to last and feature a heavy-duty mill finish aluminum framework. Door canopies are designed to protect your entry from both the rain and the snow.

 FURNITURE STORE NYC
Perfect for compact living rooms and lounge areas, this sofa set offers multi-functional design and cozy style that is easy to blend with any surroundings. The set includes sofa and two chairs. Durable and long lasting framework with metal construction is topped with steel innerspring coils with wrapped foam fill for an ultimate comfort and support.
futonstorenyc.com/product/ultra-optimum-brown-3-pc-living-room-set
86