
Search results for "Framework" in Home Design Ideas

 Woodsmith Construction Inc
A full update of an existing home with new furnishings and finishes throughout the main floor. Located in the heart of Forrest Hill, this project was a real pleasure to work on. With stunning great rooms, and 20 foot ceilings, we had an outstanding framework to build upon. A new custom made fireplace was created to be the focal point of the living room. New paint and fixtures were carefully selected to enhance the ambiance of the dining room. Updates to the main entrance area, and the creation of a new bedroom and bathroom were excellent additions to this stunning home.

 Studio 34 Furniture and Design
This is the Hekman "Industrial Desk," Industrial-style desk of rough-sawn acacia with iron framework base. Three steel drawer fronts with iron bail pulls. Some assembly required. Pittsburgh finish.
Dim: Width 59 1/4" (150.5 cm)
Depth 31" (78.7 cm)
Height 29 1/2" (74.9 cm)
 BB&R Design-Build
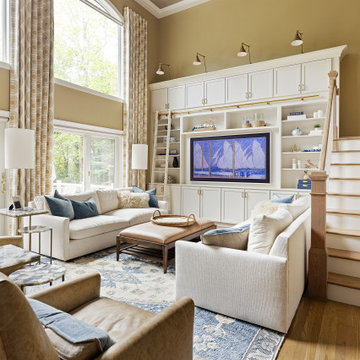
A custom built-in with cabinetry for an 85" TV grounded the room with clean, modern architectural detail to balance the two-story height. A complete staircase reconstruction — new stringers, skirt boards, rail system, balusters, and newel posts — added structural integrity and refined architectural presence. A custom coffered ceiling introduced depth and warmth, with acoustic panels seamlessly integrated within its framework to control sound transmission throughout the home. The space was finished with plush, family-friendly seating in layered neutrals, Ripplefold drapery at the oversized windows, and walls refreshed in warm Quincy Tan with crisp White Dove trim
Find the right local pro for your project
 Ba Sofas Store
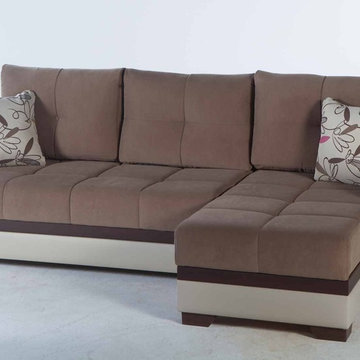
With tufted cushions and decorative contrasting pillows, leatherette armrests with espresso-colored detailing of the Ultra Optimum Brown Sectional Sofa bring a modern flair in the home. Durable and long lasting framework with metal construction, steel innerspring coils with wrapped foam fill and practically effortless operating mechanism ensures long lasting durability. Superior ergonomics supported by large sitting area. Contemporary upholstery with exclusive tailoring and fine detailing complete the stylish look. Minimal assembly required.
From www.ba-sofas.com
Dimensions:
Sectional Sofa: 89" x 41.7" x 33.5"
Bed Position: 74.8" x 57.1"
 Studio 34 Furniture and Design
This is the Hekman "Industrial Desk," Industrial-style desk of rough-sawn acacia with iron framework base. Three steel drawer fronts with iron bail pulls. Some assembly required. Pittsburgh finish.
Dim: Width 59 1/4" (150.5 cm)
Depth 31" (78.7 cm)
Height 29 1/2" (74.9 cm)
 Woodsmith Construction Inc
A full update of an existing home with new furnishings and finishes throughout the main floor. Located in the heart of Forrest Hill, this project was a real pleasure to work on. With stunning great rooms, and 20 foot ceilings, we had an outstanding framework to build upon. A new custom made fireplace was created to be the focal point of the living room. New paint and fixtures were carefully selected to enhance the ambiance of the dining room. Updates to the main entrance area, and the creation of a new bedroom and bathroom were excellent additions to this stunning home.
 Woodsmith Construction Inc
A full update of an existing home with new furnishings and finishes throughout the main floor. Located in the heart of Forrest Hill, this project was a real pleasure to work on. With stunning great rooms, and 20 foot ceilings, we had an outstanding framework to build upon. A new custom made fireplace was created to be the focal point of the living room. New paint and fixtures were carefully selected to enhance the ambiance of the dining room. Updates to the main entrance area, and the creation of a new bedroom and bathroom were excellent additions to this stunning home.
 Adam Gibson Design
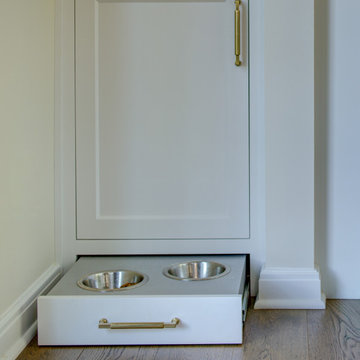
Pairing classic architecture with clean, modern detailing using painted inset cabinetry, stepped crown molding, and warm brass hardware creates a refined framework, while the graphic tile backsplash adds subtle visual energy without overpowering the space. Integrated appliances, a custom range hood, and continuous quartzite countertops keep the composition calm and cohesive. Abundant natural light and warm wood floors ground the design, with thoughtful details like the integrated pet feeding station quietly reinforcing the kitchen’s livability and precision.
 Woodsmith Construction Inc
A full update of an existing home with new furnishings and finishes throughout the main floor. Located in the heart of Forrest Hill, this project was a real pleasure to work on. With stunning great rooms, and 20 foot ceilings, we had an outstanding framework to build upon. A new custom made fireplace was created to be the focal point of the living room. New paint and fixtures were carefully selected to enhance the ambiance of the dining room. Updates to the main entrance area, and the creation of a new bedroom and bathroom were excellent additions to this stunning home.
 Woodsmith Construction Inc
A full update of an existing home with new furnishings and finishes throughout the main floor. Located in the heart of Forrest Hill, this project was a real pleasure to work on. With stunning great rooms, and 20 foot ceilings, we had an outstanding framework to build upon. A new custom made fireplace was created to be the focal point of the living room. New paint and fixtures were carefully selected to enhance the ambiance of the dining room. Updates to the main entrance area, and the creation of a new bedroom and bathroom were excellent additions to this stunning home.
 Woodsmith Construction Inc
A full update of an existing home with new furnishings and finishes throughout the main floor. Located in the heart of Forrest Hill, this project was a real pleasure to work on. With stunning great rooms, and 20 foot ceilings, we had an outstanding framework to build upon. A new custom made fireplace was created to be the focal point of the living room. New paint and fixtures were carefully selected to enhance the ambiance of the dining room. Updates to the main entrance area, and the creation of a new bedroom and bathroom were excellent additions to this stunning home.
 Woodsmith Construction Inc
A full update of an existing home with new furnishings and finishes throughout the main floor. Located in the heart of Forrest Hill, this project was a real pleasure to work on. With stunning great rooms, and 20 foot ceilings, we had an outstanding framework to build upon. A new custom made fireplace was created to be the focal point of the living room. New paint and fixtures were carefully selected to enhance the ambiance of the dining room. Updates to the main entrance area, and the creation of a new bedroom and bathroom were excellent additions to this stunning home.
 Sarah Lawson Design
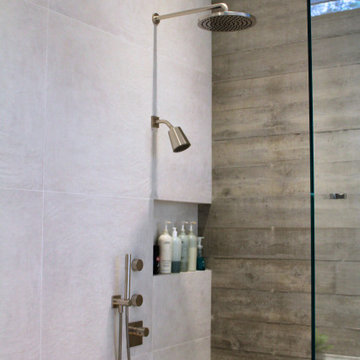
Close-up detail of the open shower highlighting graphite finish plumbing fixtures, an integrated wall niche, and the transition from large-format tile to board-formed concrete. A fixed glass panel maintains visual openness while subtly defining the shower zone. The layered materials create depth and warmth within a clean, modern framework.

 INSPIRED KITCHEN DESIGN
The solution therefore was to create a unique, custom look using IKD Semihandmade’s Agave Supermatte Shaker doors on IKEA’s SEKTION cabinetry framework.Specifically, the custom cabinetry is featured above the custom shelving and the LG washer/dryer combo— ideal for detergent and other cleaning supplies.The custom shelving allows space for display items or other soaps as well, while adding a sense of warmth to the space and is complemented nicely by the quartz countertops (which their contractor sourced from a local colleague). The shaker cabinetry was also continued on the left side of the washer/dryer combo, providing additional storage and the soft, light blue hue is complemented by the white Mustee sink and the Kingston Brass French Country Faucet.
That said,the biggest obstacle to completing the laundry room was the available size, Alexandra says.
She explains: “It’s a very small space so we had to be very strategic about layout and design. Logistically, the countertop above the washer was the biggest challenge as it needed to be able to lift up in case the washer ever needed to be serviced.”
Another issue was that since the laundry room is on the second floor, it was code that it sits in a custom pan.
“The pan made it impossible to simply pull the machine out from underneath the countertop so our contractor installed a hinge on the back on the countertop,” she says. “It all ended up working perfectly!” she says.

 Covarelli Construction Co., Inc.
Example of a mid-sized classic backyard deck design in San Francisco with a fire pit and a roof extension

 jobalckwelljo
Bytes Online Training is the leading training company occupied in provided that on a range of technologies. Bytes Online Training provides wide-ranging training to prepare students to gather their job necessities.
Learn the most secured techniques of accessing and sharing data by mastering the concepts of DataStage. Bytes Online training offers IBM DataStage training for the Enterprise and Server Editions. InfoSphere DataStage is an integrated framework for metadata management and enterprise connectivity. Bytes Online training provides students with the knowledge to utilize DataStage tools to construct ETL tasks using DataStage parallel jobs to compile, execute, and control tasks. The DataStage course is suited for ETL developers, data integration/migration teams, database administrators, business intelligence developers, data modeling professionals and those seeking an overview of DataStage training.

 KITCHITALIA
New shapes are key in the creative energy
behind the whole VELA project, based entirely
on the original touch of colours. These
represent non-conventional point of views
in the framework of such an elaborated and
versatile, graphical and vivid, aesthetically
clean kitchen in the handle-free DIVA version.

 HomeClick
Currey and Company Corsica 4 Light Lantern with Harlow Silver Leaf
Vintage styling with a pleasing combination of materials make this four-light lantern unique. Inlaid antiqued mirror enhances an antiqued silver leaf framework. Seeded bent glass is the finishing touch that pulls it all together.
 Woodsmith Construction Inc
A full update of an existing home with new furnishings and finishes throughout the main floor. Located in the heart of Forrest Hill, this project was a real pleasure to work on. With stunning great rooms, and 20 foot ceilings, we had an outstanding framework to build upon. A new custom made fireplace was created to be the focal point of the living room. New paint and fixtures were carefully selected to enhance the ambiance of the dining room. Updates to the main entrance area, and the creation of a new bedroom and bathroom were excellent additions to this stunning home.
 Woodsmith Construction Inc
A full update of an existing home with new furnishings and finishes throughout the main floor. Located in the heart of Forrest Hill, this project was a real pleasure to work on. With stunning great rooms, and 20 foot ceilings, we had an outstanding framework to build upon. A new custom made fireplace was created to be the focal point of the living room. New paint and fixtures were carefully selected to enhance the ambiance of the dining room. Updates to the main entrance area, and the creation of a new bedroom and bathroom were excellent additions to this stunning home.
97