
Search results for "Framework" in Home Design Ideas
 Caspi Construction Inc
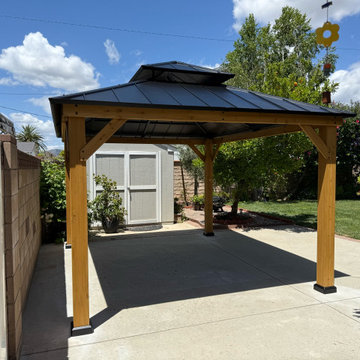
Detailing the precision of its construction, this image showcases the high-quality joinery and finely finished timber of the gazebo's framework. The robust wooden beams exemplify the structural integrity and meticulous craftsmanship, ensuring longevity and stability. This close-up emphasizes the superior material selection and expert assembly, foundational to its elegant and functional design.
 Adam Gibson Design
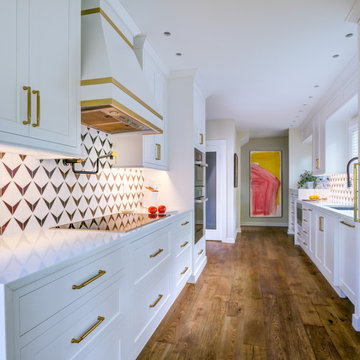
Pairing classic architecture with clean, modern detailing using painted inset cabinetry, stepped crown molding, and warm brass hardware creates a refined framework, while the graphic tile backsplash adds subtle visual energy without overpowering the space. Integrated appliances, a custom range hood, and continuous quartzite countertops keep the composition calm and cohesive. Abundant natural light and warm wood floors ground the design, with thoughtful details like the integrated pet feeding station quietly reinforcing the kitchen’s livability and precision.
 AJ Services Plumbing and Heating
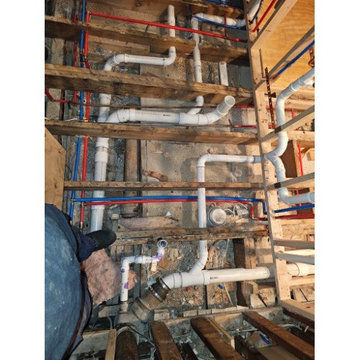
This installation showcases a network of white PVC drainage pipes paired with blue and red PEX supply lines neatly routed through exposed wooden floor joists. The precise layout demonstrates professional plumbing work, ensuring efficient water distribution and drainage within the structural framework.
Find the right local pro for your project
 Rachel Mathai Interior Design
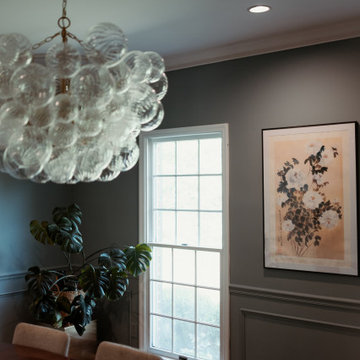
Medium sized entryway with a spot for mail and other deliveries adjacent to formal dining room, color drenched in SW Delft, with Asian art, vintage dining table paired with modern dining chairs and a pair of heirloom antique chairs. A beautiful, large, monstera fills an empty corner perfectly perched on a vintage brass stool while an antique gateleg table holds a modern marble lamp.

 William Guidero Planning and Design
Builder: JENKINS construction
Photography: Mol Goodman
Architect: William Guidero
Inspiration for a mid-sized coastal open concept light wood floor and beige floor living room remodel in Orange County with white walls, a standard fireplace, a tile fireplace and a wall-mounted tv
Inspiration for a mid-sized coastal open concept light wood floor and beige floor living room remodel in Orange County with white walls, a standard fireplace, a tile fireplace and a wall-mounted tv
 United Porte Inc
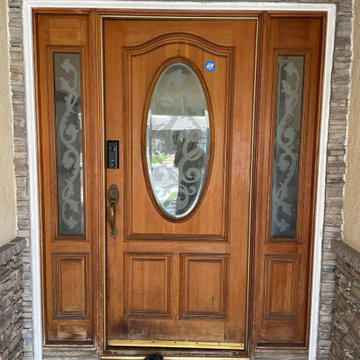
This technology makes it possible to protect the front door from condensation and ice formation.
A thermal break is a layer of material with low thermal conductivity. For the correct operation of the door, it must be located between the outer and inner sides of the leaf and the frame, thereby excluding the contact of the metal parts with each other.
This technology prevents the door from freezing, preserving its properties and impeccable appearance for many years.
The two-tone painting ofthe door leaf and the frame makes it possible to select colours separately for interior and exterior decoration, which gives the door a complete look and makes it possible to create a harmonious image in the interior and exterior.
All models of this collection are made with a frame made of aluminum. The external framework and internal power framework of the frame do not touch in any way, because they are interconnected by a polyamide insert (thermal break) 18 mm thick, which guarantees maximum thermal insulation performance.
The door leaf ofthis series is made of two sheets of metal 1 mm thick. A reliable two-layer design with a thermal insulation layer and expanded polystyrene filling guarantees reliability. durability, and the best indicators of heat and noise insulation of the door.
Model - 6777 Cynex
Color - Black
Door thickness - 3"
Frame thickness - 3 13/16"
Metal frame 4" thick - dimensions of the door with frame is 34" x 82".
Metal threshold.
Plate-type, primary lock for armoured type of steel doors, locked by 3 key turns
To maintain the warranty, a canopy is required over the door.
 Tindall Architecture Workshop
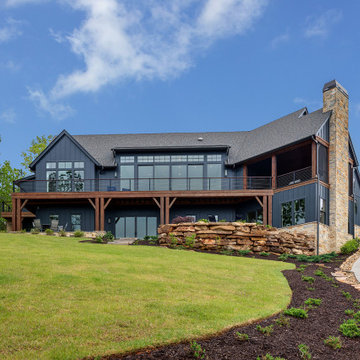
A long elevated wood deck stretches across the rear elevation, connecting broad glass openings to outdoor living areas. Timber posts and diagonal braces establish a repeating framework above the walkout lower level. A tall stone chimney anchors the screened porch wing, while cable railings preserve views across the sloping lawn.

 Outdoor Lighting Perspectives of Minneapolis
Throughout this Minnesota home's strong use of brick we see soften lines and curving vistas thanks to copper path lighting. Statuary becomes the focal point of this outdoor pergola whose wash lighting glows without adding harshness. Outdoor entertaining goes long past sunset, due, in part, to the thoughtful placement of column lighting against the wrought iron framework of a brick wall. Boxwood shrubs and flowering impatients round out the plantings mix of young deciduous trees which frame the courtyard.

 BLDG Workshop Inc.
The owner of this Devil’s Glen Ski Resort chalet was determined to honour the original structure built by his father.
At the same time, a growing family created the need for an amplified space. The design for the enlarged chalet attempts to incorporate proportions and angles from the original craftsman styled structure while simultaneously taking cues from the challenging mountain site.
Stonework and timber beams create a framework for expansive glazing that affords sweeping views to the mountain, snow and sky. As a result, a new generation of skiers is engaged with the mountain and it’s community in the same way the owner’s father provided him.

 Outback Construction
Craig H. Wilson
Inspiration for a mid-sized contemporary screened-in back porch remodel with decking
Inspiration for a mid-sized contemporary screened-in back porch remodel with decking

 Space Odyssey Design
We've created an interior that became the embodiment of the main principles of our studio: modernity, functionality, democracy and honesty. The use of natural colors and simple shapes made it possible to visually expand the space of a small apartment.
The task of interior solutions - successfully resolve life is to master the lifestyle, make elegant and robust framework for everyday life scenarios for young families. Not to activate the space, but to make it possible to fill a new home. Each design solution creates a story from life that recreates happiness and family comfort.

 Natalain Schwartz Landscape Design Build
Design ideas for a mid-sized contemporary courtyard concrete paver landscaping in San Francisco.
 Nationwide Lifts of Massachusetts
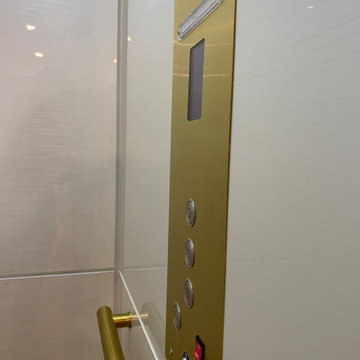
This Savaria Electric Home Elevator installed by Nationwide Lifts of Massachusetts was finished with the Lux MDF Cab in Pearl Matrix. To complement the lighter finish of the cab interior these homeowners chose brass fixtures which stand out while adding a pop of color. The white framework and automatic side sliding doors perfectly complement both the interior of the elevator and the homes color palette.
 DEZAI | ONLINE INTERIOR DESIGN
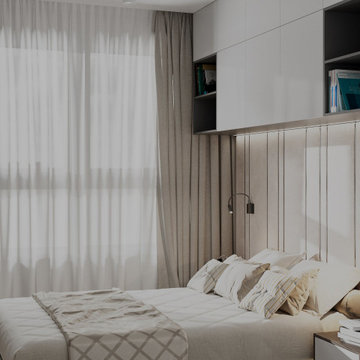
Master bedroom in light colours, custom made wardrobe with the hanging shelves around the bed to make framework which makes the feeling of safeness, cosiness and hygge.

 Brock Design Group
Inspiration for a mid-sized craftsman u-shaped medium tone wood floor eat-in kitchen remodel in Portland with white cabinets, gray backsplash, glass tile backsplash, stainless steel appliances, a peninsula, an undermount sink, shaker cabinets and soapstone countertops

 Reconstruct KC
Inspiration for a small transitional 3/4 white tile and subway tile ceramic tile and white floor corner shower remodel in Kansas City with a wall-mount sink, flat-panel cabinets, white cabinets, white walls, a hinged shower door and a two-piece toilet
 New Explode Construction
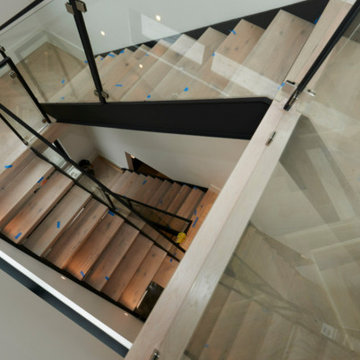
A contemporary stair design with glass panels, metal framework, and floating wooden steps, offering a sleek and stylish interior look.
 New Explode Construction
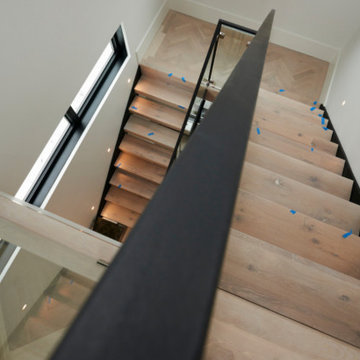
A contemporary stair design with glass panels, metal framework, and floating wooden steps, offering a sleek and stylish interior look.
 Morgan-Keefe Builders, Inc.
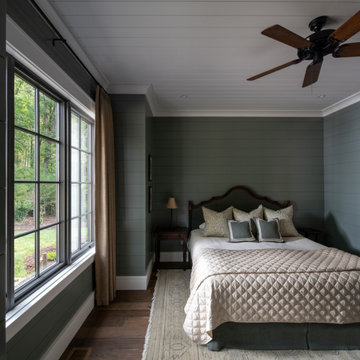
We finished building “Ramble Retreat” in 2021. One of our many homes in the Asheville community of The Ramble, PLATT architects designed this stone-clad stunner. The interior makes an impression with its soaring timber framework and hand-beveled and scraped flooring. You won’t find a bit of drywall in this home, as the walls and ceilings are covered in poplar and oak paneling. This cottage is a retreat in nature, located just minutes from Asheville’s urban life.
 DEZAI | ONLINE INTERIOR DESIGN
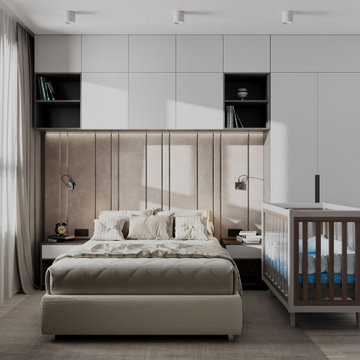
Master bedroom in light colours, custom made wardrobe with the hanging shelves around the bed to make framework which makes the feeling of safeness, cosiness and hygge. Baby bed by the master bed and diaper board.
93