
Search results for "Framework" in Home Design Ideas
 Arbordale Landscaping Ltd
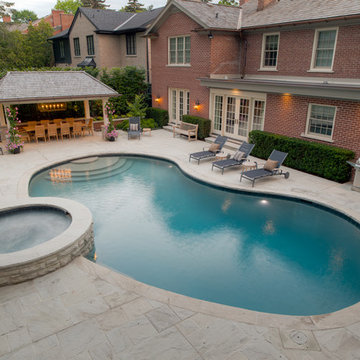
The existing pool created the framework for this contemporary landscape in Lawrence Park. Credit Valley flagstone and walling stone are a staple for Toronto landscaping. The matching red brick ties the cabana structure into the house giving this landscape a seamless approach in its execution.
 Preservation Station
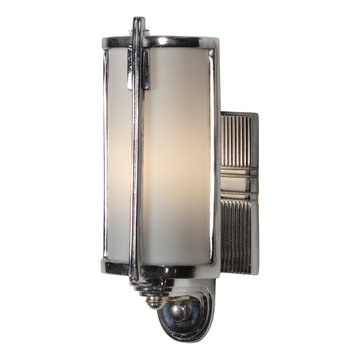
A fabulous Art Deco sconce in chrome, dating from the 1920's, and found in a home in Charleston, SC. The sconce features a ribbed, rectangular backplate; a streamlined arm extends from the bottom of the backplate to support an unusual shade. The curved white glass shade is surrounded by a chrome framework with skyscraper detailing; a single light is perches within it. This wall light has been professionally rewired and comes with all the necessary attachments for modern installation. We kept the original non-functioning turn switch for nostalgia’s sake; however, we will gladly replace it with a new one if desired. The sconce measures 9-5/8” tall, 4-1/2” wide, and projects 4” from the wall.
NSP998
 Woodsmith Construction Inc
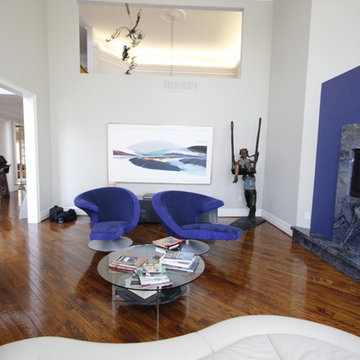
A full update of an existing home with new furnishings and finishes throughout the main floor. Located in the heart of Forrest Hill, this project was a real pleasure to work on. With stunning great rooms, and 20 foot ceilings, we had an outstanding framework to build upon. A new custom made fireplace was created to be the focal point of the living room. New paint and fixtures were carefully selected to enhance the ambiance of the dining room. Updates to the main entrance area, and the creation of a new bedroom and bathroom were excellent additions to this stunning home.
Find the right local pro for your project
 Woodsmith Construction Inc
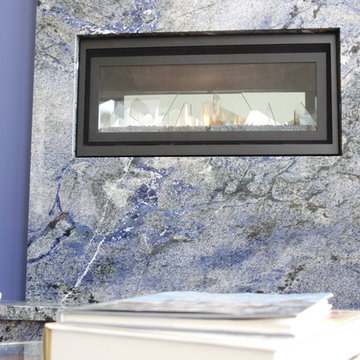
A full update of an existing home with new furnishings and finishes throughout the main floor. Located in the heart of Forrest Hill, this project was a real pleasure to work on. With stunning great rooms, and 20 foot ceilings, we had an outstanding framework to build upon. A new custom made fireplace was created to be the focal point of the living room. New paint and fixtures were carefully selected to enhance the ambiance of the dining room. Updates to the main entrance area, and the creation of a new bedroom and bathroom were excellent additions to this stunning home.
 Savant Homes, Inc.
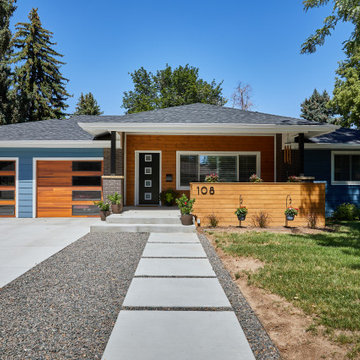
The concept of this project was to bring life to this house and bring it back to its mid-century roots with a modern twist. Opening interior walls and connecting adjacent spaces was framework was open for the Interior Design.
The Kitchen mixes warm wood tones and cool blue cabinets to enhance the richness of the space. Exposed Structural Glulam Beams were installed throughout to open the adjacent spaces and allow for the connections to flow between new/old.
 Morgan-Keefe Builders, Inc.
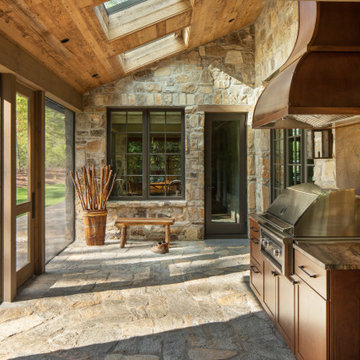
Completed in 2021, Ramble Retreat is a stone-clad home designed by PLATT Architects in Asheville’s coveted Ramble community. The interior impresses with soaring timber framework, hand-beveled and scraped flooring, and walls and ceilings fully paneled in poplar and oak—a true showcase of luxury craftsmanship.
The rustic back porch features a striking stone façade, natural stone flooring, and a stone fireplace, creating a sophisticated outdoor living space. An outdoor grill with wood and granite detailing adds both functionality and elegance, making the porch a perfect setting for entertaining while seamlessly connecting to the surrounding nature.
 obrARCHITECTURE
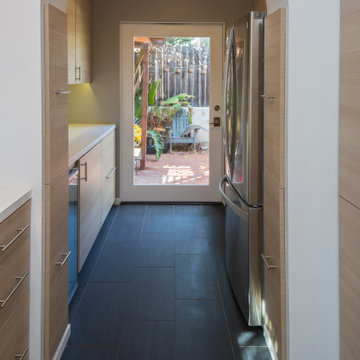
A complete re-imagining of an existing galley kitchen in a 1925 Spanish home. The design intent was to seamlessly meld modern interior design ideas within the existing framework of the home. In order to integrate the kitchen more to the dining area, a large portion of the wall dividing the kitchen and dining room was removed which became the location of the breakfast bar and liquor cabinet. The original arched divider between the kitchen and breakfast nook was relocated to hide the refrigerator, but retained to help integrate the old and the new. Custom open walnut shelving was used in the main part of the kitchen to further expand the experience of the galley kitchen and subway tile was used to, again, help bridge between the time periods. White Quartz countertops with waterfall edges with greyed wood cabinet faces round out the design.
 Gina Fitzsimmons ASID NKBA
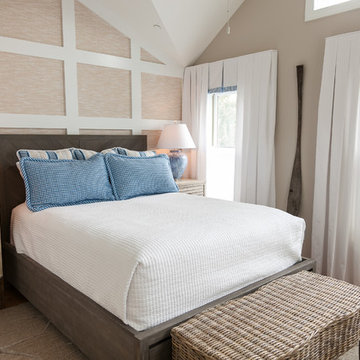
In the Queen Guest Room, we added a great focal point wall with a wooden grid with grasscloth inserted in the framework. Our white sail cloth draperies are accented with a band of blue appliqued on the bottom edge of our valances. The starfish rug made this room a hit from top to bottom!
Photo Gwin Hunt
 Terrain
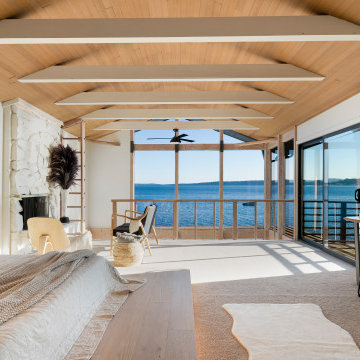
's Estate Butler division took on this project beginning with design, permitting and engineering through to final completion in less than 7 months. Designed after a boutique organic luxury hotel, this waterfront home provides a lifestyle of its own. Over 80’ of sandy beach, stair access, boat buoy & full SW waterfront exposure. A full backyard renovation boasts of outdoor tropical hot/cold shower, spa, outdoor fireplace & patio/deck niches. The interior was demoed down to the stud framework and features custom beach-inspired details as well as 4 bedrooms , 4 bathrooms, 2 kitchens, elevator & attached studio for guests.
 We Got Lites
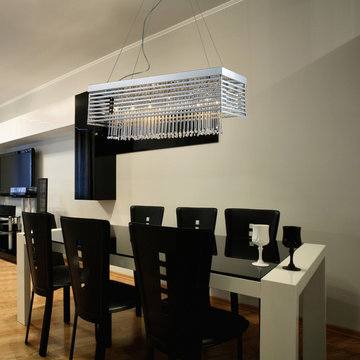
The Cortina chandelier creates an architectural crosshatch pattern utilizing horizontal polished chrome framework with slender glass rods arranged vertically for perfect symmetry. Its rectangular shape is especially suitable for kitchens and dining rooms or modern linear spaces.
Measurements and Information:
- Width 30
- Height 10
- 12 light
- 40-watt G9 bulb per light (included)
- Depth 11
- Polished Chrome Finish

 Kawartha Lakes Construction
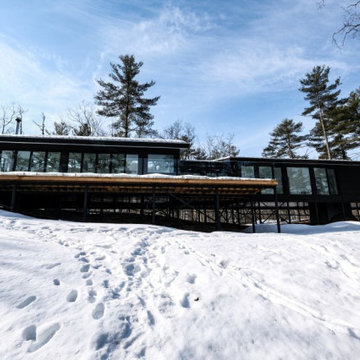
Our client approached KLC with a design for this Stoney Lake island cottage by Martin Mansikka for Talo Green Build Project Management (you can see another project similar to this one built by KLC here.). TALO adheres to the principals of Scandinavian design and uses locally sourced and sustainable materials. Our client loved Martin’s design but needed KLC’s help to build the project.
This Stoney Lake island cottage is supported on a steel pier framework anchored to bedrock and displays an innovative use of wood, glass and steel.
 Liquid Interiors
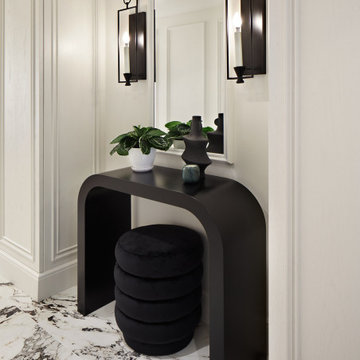
This gorgeous Parkview home showcases a classical framework with curved arches, ceiling cove and wall lights, and intricate flourishes, elongating the walls to perceive the space as a high ceiling. This also creates an elegant, timeless backdrop to showcase client’s artwork.
 Dorfman Design Builders
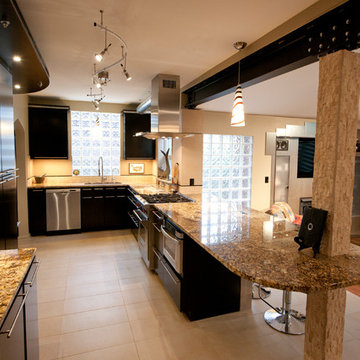
It was structurally necessary to install a steel beam to support the second story of the house which was covered by brick veneer. We decided to leave the beam exposed and utilize it as a element of the final design. The ceiling fixture in the family room area was created using black iron pipe and Juno track lights mounted on mono-points. The stainless steel hood was ducted via spiral exposed ductwork to the exterior. The Star Beach granite countertop was secured to the countertop and the post by a frame fabricated from 1" square tubular steel. The steel post was framed in wood and stone tile were applied over the framework.
 Taproot Garden Design
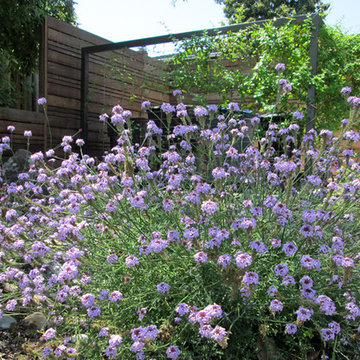
Patrick & Topaze McCaffery - Taproot Garden Design & Fine Gardening "UPDATE: April 25, 2018 - This sweet little California Native Verbena lilacina 'De La Mina' grows under the partial shade of a deciduous tree. Behind the Verbena, instead of a fence, the homeowners opted for a custom built metal framework trellis with honeysuckle vines which, in time, will create an area of sweet scents to mask any odors from the trash and recycling bins."
 ArchitecTor, PC
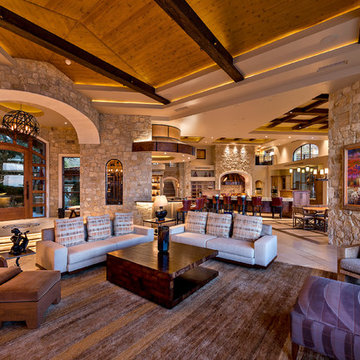
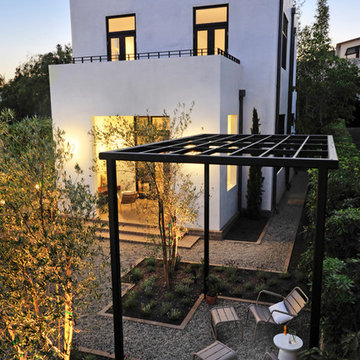
Dramatic framework forms a matrix focal point over this North Scottsdale home's back patio and negative edge pool, underlining the architect's trademark use of symmetry to draw the eye through the house and out to the stunning views of the Valley beyond. This almost 9000 SF hillside hideaway is an effortless blend of Old World charm with contemporary style and amenities.
Organic colors and rustic finishes connect the space with its desert surroundings. Large glass walls topped with clerestory windows that retract into the walls open the main living space to the outdoors.
 Bildsten Architecture and Planning
Jim Bartsch
Trendy white two-story flat roof photo in Santa Barbara
Trendy white two-story flat roof photo in Santa Barbara
 Liquid Interiors
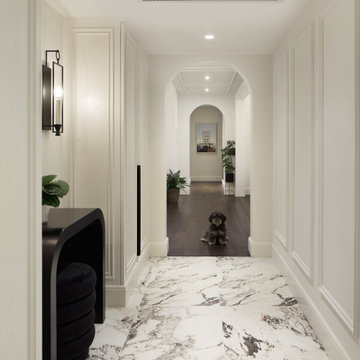
This gorgeous Parkview home showcases a classical framework with curved arches, ceiling cove and wall lights, and intricate flourishes, elongating the walls to perceive the space as a high ceiling. This also creates an elegant, timeless backdrop to showcase client’s artwork.
 Woodsmith Construction Inc
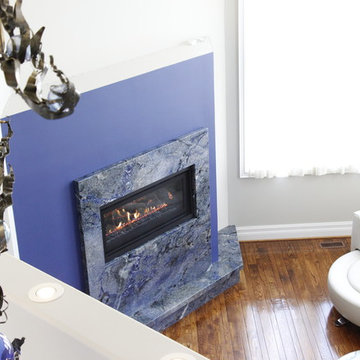
A full update of an existing home with new furnishings and finishes throughout the main floor. Located in the heart of Forrest Hill, this project was a real pleasure to work on. With stunning great rooms, and 20 foot ceilings, we had an outstanding framework to build upon. A new custom made fireplace was created to be the focal point of the living room. New paint and fixtures were carefully selected to enhance the ambiance of the dining room. Updates to the main entrance area, and the creation of a new bedroom and bathroom were excellent additions to this stunning home.
 Landscape Charlie
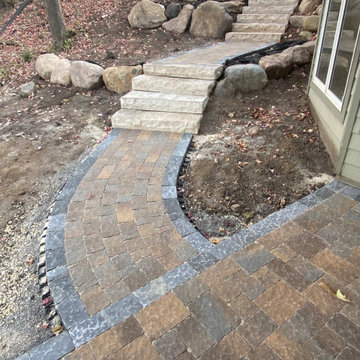
The new homeowners at this property wanted to properly retain this backyard hillside. Converting an old failing small boulder wall and tree covered hillside into something that is turning into a work of art. We are helping plant and finish this project Spring 2021! A combination of a three large stone walls with supporting boulder walls and outcropping have tammed this hillside. Updated ‘safe’ steps have been installed to connect the new paver patio for back yard viewing and relaxing. The Mr. homeowner is a very talented Dahalia gardener and now has the new framework to allow his talent shine even more! I look forward to helping finish this project and visiting the space over the years too watch the space mature.
96