
Search results for "Framework" in Home Design Ideas

 Coast to Coast Imports, LLC
A stunning Waves Glossy White finish adds a glamorous touch to the smooth sides and top, and emphasizes the textured design that gives a flowing movement to the front of this breathtaking Wine Cabinet. Perched atop a linear polished chrome framework with a full lower glass shelf, the two doors open onto a spacious interior, with abundant shelving, bottle storage areas, and hanging racks your stemware! What a great way to entertain!!
 Designer Group USA Inc
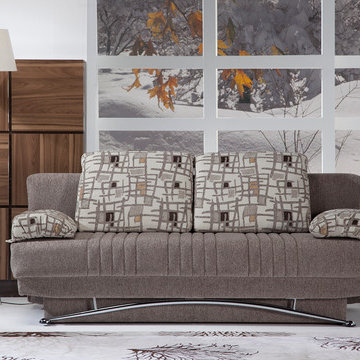
Exclusive tailoring and fine detailing, colorful removable back and armrest cushions and Aristo Light Brown upholstery make the Fantasy Sofa Bed truly elegant and well-crafted piece of furniture. Superior ergonomics supported by large sitting area with durable and long lasting framework with metal construction ensure long-lasting durability. Practically effortless operating mechanism transforms the sofa to a bed in mere seconds.
from thefurnituretoday.com
 BB&R Design-Build
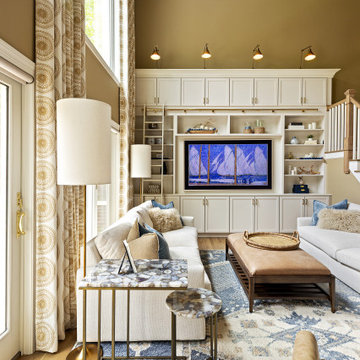
A custom built-in with cabinetry for an 85" TV grounded the room with clean, modern architectural detail to balance the two-story height. A complete staircase reconstruction — new stringers, skirt boards, rail system, balusters, and newel posts — added structural integrity and refined architectural presence. A custom coffered ceiling introduced depth and warmth, with acoustic panels seamlessly integrated within its framework to control sound transmission throughout the home. The space was finished with plush, family-friendly seating in layered neutrals, Ripplefold drapery at the oversized windows, and walls refreshed in warm Quincy Tan with crisp White Dove trim
Find the right local pro for your project
 DEZAI | ONLINE INTERIOR DESIGN
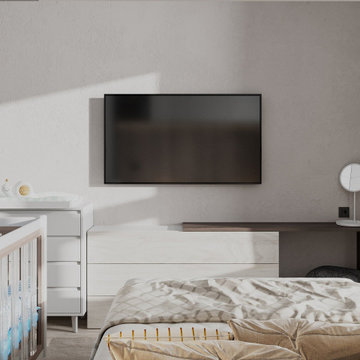
Master bedroom in light colours, custom made wardrobe with the hanging shelves around the bed to make framework which makes the feeling of safeness, cosiness and hygge. Baby bed and diaper board.

 Woodsmith Construction Inc
A full update of an existing home with new furnishings and finishes throughout the main floor. Located in the heart of Forrest Hill, this project was a real pleasure to work on. With stunning great rooms, and 20 foot ceilings, we had an outstanding framework to build upon. A new custom made fireplace was created to be the focal point of the living room. New paint and fixtures were carefully selected to enhance the ambiance of the dining room. Updates to the main entrance area, and the creation of a new bedroom and bathroom were excellent additions to this stunning home.
 Neumann & Rudy Architecture
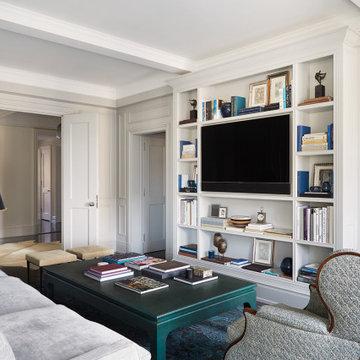
The sitting room integrates a large television into a wall of fitted shelving, giving books, framed pictures, and small objects a place within the architectural composition. Pale gray paneling, layered door surrounds, and substantial ceiling trim establish a consistent framework around the room. A deep teal coffee table provides a strong central accent between the gray sofa and a patterned wingback chair with a curved wood frame. Below, the blue rug adds a finer layer of pattern, while a dark lampshade introduces contrast at seating height. Soft illumination brings out the molding profiles and upholstery textures. The combination suggests a relaxed interpretation of traditional interiors, with a comfortable setting for watching television, reading, and keeping favorite objects close.
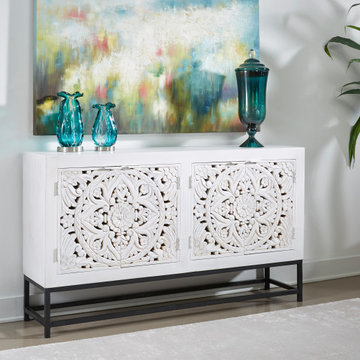 Coast to Coast Imports, LLC
Stunning hand carved panels form the four doors of this majestic Credenza, and are perfectly framed by the smooth linear shape of the body. Coated in a soothing Floral White Wash, this Credenza is perched atop a dark open tubular framework for a subtle contrast. With a spacious surface for display, and a roomy shelved interior complete with a built in cord management system, this Credenza will be a welcome addition as well as a sensational focal point for any decor.

 Bobby Sanders -- Sanders Design Build
We recently completed this outdoor living space for a client looking to maximize the use of her backyard. The home’s existing rear patio was small, dark and not conducive to entertaining. Our client’s wish was to create a space where she could grill and serve meals comfortably with lighting and ceiling fans for added comfort. We designed and built a new deck by building a pressure treated framework directly over the existing concrete patio, and then added Trex decking on top. We extended it out and added a beautiful cedar pergola, which makes the space architecturally stunning and allows natural light to spill through. We also added lighted ceiling fans and lanterns on the pergola columns to make the space cozy at night.

 Arbordale Landscaping Ltd
The existing pool created the framework for this contemporary landscape in Lawrence Park. Credit Valley flagstone and walling stone are a staple for Toronto landscaping. The matching red brick ties the cabana structure into the house giving this landscape a seamless approach in its execution.

 ONE Design
A diamond in the rough was polished to a new brilliance in this remodel. Moving the kitchen to be front and center of everything was the key to this remodel. Carrying the motif of less is more, this remodel emphasized the qualities this Parisian-styled home had with a modern open floor plan. Working through different design studies with the client, we identified the optimum layout and created space for an additional bedroom. Fusing old world details with contemporary living, we ensured the rehabilitation pays homage to its original detailing while expressing a bold narrative, delicately balanced within the original structural framework. Careful detailing of the structural elements ensured the work could proceed without affecting the unit below. Completed in 2014, this home now offers its young family the full urban experience of stylish San Francisco living.

 BLDG Workshop Inc.
Master Bedroom with views to the mountain.
When the old ceiling was removed as part of the renovation the existing roof was revealed and refinished as part of the overall aesthetic.
The owner of this Devil’s Glen Ski Resort chalet was determined to honour the original structure built by his father.
At the same time, a growing family created the need for an amplified space. The design for the enlarged chalet attempts to incorporate proportions and angles from the original craftsman styled structure while simultaneously taking cues from the challenging mountain site.
Stonework and timber beams create a framework for expansive glazing that affords sweeping views to the mountain, snow and sky. As a result, a new generation of skiers is engaged with the mountain and it’s community in the same way the owner’s father provided him.

 Mighty Oak Builders
The largely oversized custom barn door is just one of the stars in this beautiful kitchen! The island features a slab of Fantasy Brown Leathered granite and the rest of the kitchen was done in Pietra Caesarstone quartz.
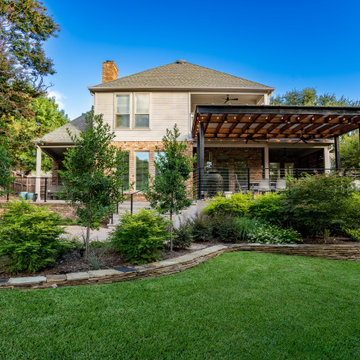
 Alterra Landscape Design
This Dallas backyard is a haven for sophisticated outdoor living. Thoughtful landscape architecture creates distinct spaces perfect for relaxation and entertainment. A covered patio with clean lines and a striking dark framework anchors the design, while natural wood tones soften the modern aesthetic. Stone steps lead to a curated garden with lush greenery and vibrant pops of color. Strategic planting adds depth, showcasing landscape architecture expertise. A curved stone border contrasts playfully with the structured patio, while a vibrant green lawn unifies the backyard design. This outdoor oasis seamlessly blends aesthetics and functionality, embodying modern living at its
finest.

 Hudson Valley Lighting
Celebrated in the early 20th century for its strong, yet open framework, the “apothecary sink” is cherished still for its classic design. We crafted the Cornwall bath collection with inspiration from the pipe and ball metalwork of the vintage original. Mouth-blown cylinders of opal glass and cast metal socket holders manifest timeless style.
Overall Dimensions: 4.5"Ext. x 5"W x 15.25"H
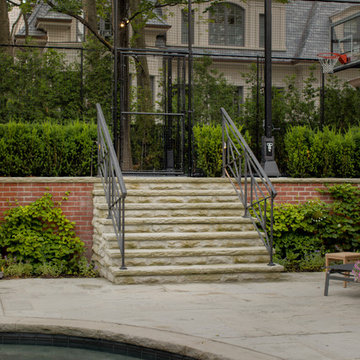 Arbordale Landscaping Ltd
The existing pool created the framework for this contemporary landscape in Lawrence Park. Credit Valley flagstone and walling stone are a staple for Toronto landscaping. The matching red brick ties the cabana structure into the house giving this landscape a seamless approach in its execution.


 Studio41 Home Design Showroom
Toledo blends a clean-lined profile with machine age details in a modern approach to bath décor. Decorative “rivets” on cabinet and mirror provide a chic, cutting edge industrial look. Highlighting the innate beauty of the wood is a sand blasted Driftwood Gray finish, perfectly complemented by Charcoal finished metal framework and antique brass finished hardware. | Available at www.ShopStudio41.com
 ONE Design
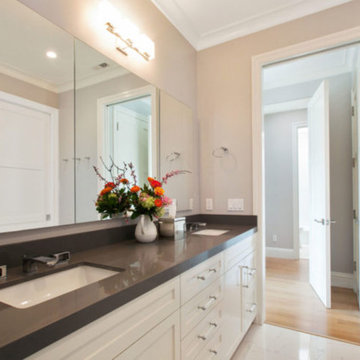
A diamond in the rough was polished to a new brilliance in this remodel. Moving the kitchen to be front and center of everything was the key to this remodel. Carrying the motif of less is more, this remodel emphasized the qualities this Parisian-styled home had with a modern open floor plan. Working through different design studies with the client, we identified the optimum layout and created space for an additional bedroom. Fusing old world details with contemporary living, we ensured the rehabilitation pays homage to its original detailing while expressing a bold narrative, delicately balanced within the original structural framework. Careful detailing of the structural elements ensured the work could proceed without affecting the unit below. Completed in 2014, this home now offers its young family the full urban experience of stylish San Francisco living.
 Landscape Charlie
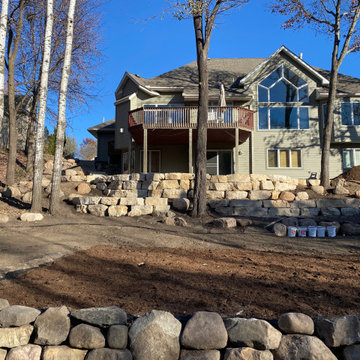
The new homeowners at this property wanted to properly retain this backyard hillside. Converting an old failing small boulder wall and tree covered hillside into something that is turning into a work of art. We are helping plant and finish this project Spring 2021! A combination of a three large stone walls with supporting boulder walls and outcropping have tammed this hillside. Updated ‘safe’ steps have been installed to connect the new paver patio for back yard viewing and relaxing. The Mr. homeowner is a very talented Dahalia gardener and now has the new framework to allow his talent shine even more! I look forward to helping finish this project and visiting the space over the years too watch the space mature.
 ONE Design
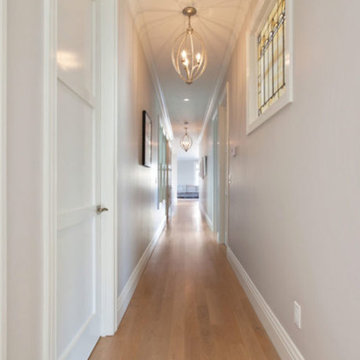
A diamond in the rough was polished to a new brilliance in this remodel. Moving the kitchen to be front and center of everything was the key to this remodel. Carrying the motif of less is more, this remodel emphasized the qualities this Parisian-styled home had with a modern open floor plan. Working through different design studies with the client, we identified the optimum layout and created space for an additional bedroom. Fusing old world details with contemporary living, we ensured the rehabilitation pays homage to its original detailing while expressing a bold narrative, delicately balanced within the original structural framework. Careful detailing of the structural elements ensured the work could proceed without affecting the unit below. Completed in 2014, this home now offers its young family the full urban experience of stylish San Francisco living.
98