
Search results for "Framework" in Home Design Ideas
 Kawartha Lakes Construction
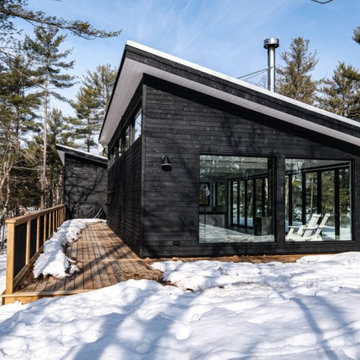
Our client approached KLC with a design for this Stoney Lake island cottage by Martin Mansikka for Talo Green Build Project Management (you can see another project similar to this one built by KLC here.). TALO adheres to the principals of Scandinavian design and uses locally sourced and sustainable materials. Our client loved Martin’s design but needed KLC’s help to build the project.
This Stoney Lake island cottage is supported on a steel pier framework anchored to bedrock and displays an innovative use of wood, glass and steel.
 Caspi Construction Inc
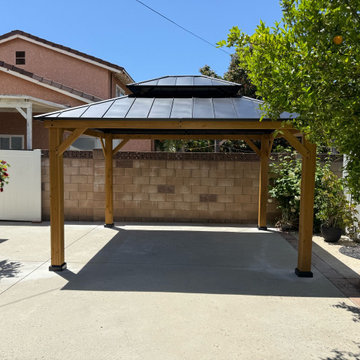
This professionally crafted wooden gazebo presents a striking silhouette, defined by its robust timber framework and a sleek, contemporary black metal roof. Its design offers an inviting, shaded sanctuary, perfect for enhancing any outdoor space into a functional and aesthetically pleasing extension of a property. The clean lines and strong construction promise both enduring style and versatile utility for outdoor living.

 Woodsmith Construction Inc
A full update of an existing home with new furnishings and finishes throughout the main floor. Located in the heart of Forrest Hill, this project was a real pleasure to work on. With stunning great rooms, and 20 foot ceilings, we had an outstanding framework to build upon. A new custom made fireplace was created to be the focal point of the living room. New paint and fixtures were carefully selected to enhance the ambiance of the dining room. Updates to the main entrance area, and the creation of a new bedroom and bathroom were excellent additions to this stunning home.
Find the right local pro for your project
 Woodsmith Construction Inc
A full update of an existing home with new furnishings and finishes throughout the main floor. Located in the heart of Forrest Hill, this project was a real pleasure to work on. With stunning great rooms, and 20 foot ceilings, we had an outstanding framework to build upon. A new custom made fireplace was created to be the focal point of the living room. New paint and fixtures were carefully selected to enhance the ambiance of the dining room. Updates to the main entrance area, and the creation of a new bedroom and bathroom were excellent additions to this stunning home.
 Arbordale Landscaping Ltd
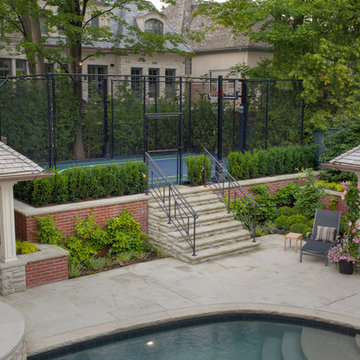
The existing pool created the framework for this contemporary landscape in Lawrence Park. Credit Valley flagstone and walling stone are a staple for Toronto landscaping. The matching red brick ties the cabana structure into the house giving this landscape a seamless approach in its execution.

 Howard Katz Architects LLC
Approaching the rear deck from the side yard, the low curved brick retaining walls provide a framework for the cedar boards. The higher level deck nestles under the tress and provides a transitional area prior to entering the central lawn space. A custom cedar bench defines the space. Lower deck is adjacent to the glazed family room and kitchen on the right hand side.
Designed and built by Howard Katz Architects LLC. Landscaping by London Landscapes LLC


 Madeleine Home Inc.
Stainless steel framework, modern, Scandinavian and light-weight
Unique and functional design with stunning natural wood texture
Ample space for all storage and the media units
Quick and simple and fun assembly
Sustainably sourced pure Indian mango wood, naturally water resistant and maintenance free, finished in a smooth and nude finish
Best in its class drop tested packaging with 100% quality inspection
 Arbordale Landscaping Ltd
The existing pool created the framework for this contemporary landscape in Lawrence Park. Credit Valley flagstone and walling stone are a staple for Toronto landscaping. The matching red brick ties the cabana structure into the house, giving this landscape a seamless approach in its execution.


 Ann Lowengart Interiors
A globe lantern features translucent, pearlesque squares between gold framework. The elegant fixture plays off the owner’s love of oversized lighting as well as the theme of curves that can be found throughout the home.

 ONE Design
A diamond in the rough was polished to a new brilliance in this remodel. Moving the kitchen to be front and center of everything was the key to this remodel. Carrying the motif of less is more, this remodel emphasized the qualities this Parisian-styled home had with a modern open floor plan. Working through different design studies with the client, we identified the optimum layout and created space for an additional bedroom. Fusing old world details with contemporary living, we ensured the rehabilitation pays homage to its original detailing while expressing a bold narrative, delicately balanced within the original structural framework. Careful detailing of the structural elements ensured the work could proceed without affecting the unit below. Completed in 2014, this home now offers its young family the full urban experience of stylish San Francisco living.
 Morgan-Keefe Builders, Inc.
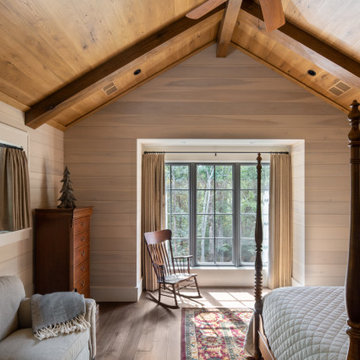
We finished building “Ramble Retreat” in 2021. One of our many homes in the Asheville community of The Ramble, PLATT architects designed this stone-clad stunner. The interior makes an impression with its soaring timber framework and hand-beveled and scraped flooring. You won’t find a bit of drywall in this home, as the walls and ceilings are covered in poplar and oak paneling. This cottage is a retreat in nature, located just minutes from Asheville’s urban life.
 Woodsmith Construction Inc
A full update of an existing home with new furnishings and finishes throughout the main floor. Located in the heart of Forrest Hill, this project was a real pleasure to work on. With stunning great rooms, and 20 foot ceilings, we had an outstanding framework to build upon. A new custom made fireplace was created to be the focal point of the living room. New paint and fixtures were carefully selected to enhance the ambiance of the dining room. Updates to the main entrance area, and the creation of a new bedroom and bathroom were excellent additions to this stunning home.

 American Antique Hardwoods
This backwoods lodge is nothing short of a true mountain retreat. Hand Hewn Timbers and Locus Railing set the framework for the wrap-around porch overlooking the lake. Our custom cabinetry team crafted the kitchen cabinets, bar top and bathroom vanities. The inside on this home features a variety of our wall and ceiling materials. The walls are lined with our painted Barn Wood, Hayley Bark and Veneers. The vaulted ceiling is outfitted with our mixed Barn Wood to tie in the color variety and texture across the entire home. Photo by Kevin Meechan
 Arbordale Landscaping Ltd
The existing pool created the framework for this contemporary landscape in Lawrence Park. Credit Valley flagstone and walling stone are a staple for Toronto landscaping. The matching red brick ties the cabana structure into the house giving this landscape a seamless approach in its execution.
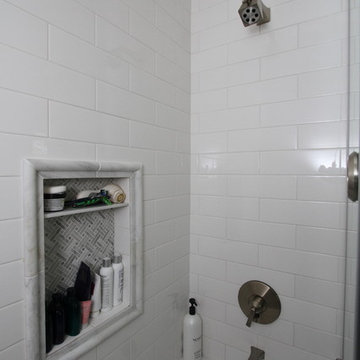
 Pacific Coast Custom Design
Beautiful updates to dated spaces. We updated the master bathrooms and 2 guest bathrooms with beautiful custom vanities with recessed fronts. The beautiful gray finish works wonderfully with the Carrara marble and white subway tile. We created recessed soap niches in the guest bathrooms and a deluxe recessed niche with shelves in the master bathroom. The lovely gray and white palate gives a fresh calming feeling to these spaces. Now the client has the bathrooms of their dreams.

 NuImage Awnings
Series 1500 Aluminum Door Canopy with Sidewings is shown in White color
Aluminum Door Canopies the perfect choice when you need protection from the elements. Our aluminum canopies are made to last and feature a heavy-duty mill finish aluminum framework. Door canopies are designed to protect your entry from both the rain and the snow.

95