
Search results for "Frank" in Home Design Ideas

 Robert Frank Interiors
Alcove shower - small transitional 3/4 blue tile and glass tile marble floor alcove shower idea in Los Angeles with recessed-panel cabinets, white cabinets, a one-piece toilet, blue walls, an undermount sink and quartz countertops


Find the right local pro for your project
 Duke Homes, Inc.
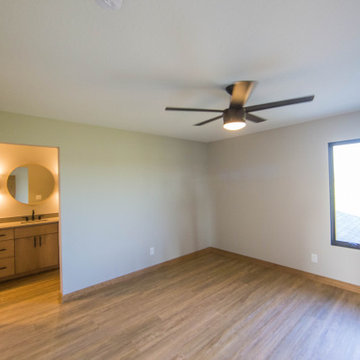
A guest room with dedicated bath provides those visiting with all the comforts of home.
Large minimalist guest medium tone wood floor and brown floor bedroom photo in Indianapolis with beige walls
Large minimalist guest medium tone wood floor and brown floor bedroom photo in Indianapolis with beige walls


 User
This craftsman kitchen borrows natural elements from architect and design icon, Frank Lloyd Wright. A slate backsplash, soapstone counters, and wood cabinetry is a perfect throwback to midcentury design.
What ties this kitchen to present day design are elements such as stainless steel appliances and smart and hidden storage. This kitchen takes advantage of every nook and cranny to provide extra storage for pantry items and cookware.

 Brett Bulthuis Photography
©Brett Bulthuis 2018
Example of a small mid-century modern concrete floor kitchen/dining room combo design in Chicago with a corner fireplace and a brick fireplace
Example of a small mid-century modern concrete floor kitchen/dining room combo design in Chicago with a corner fireplace and a brick fireplace


 Duke Homes, Inc.
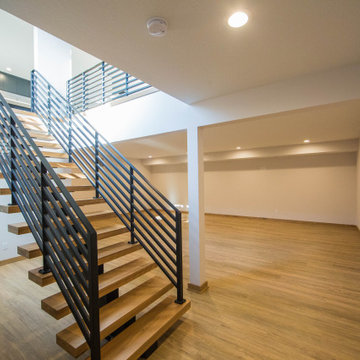
The artistic elegance of the modern metal and wood staircase is both functional and beautiful. The staircase design is carried down to the basement level.
 Duke Homes, Inc.
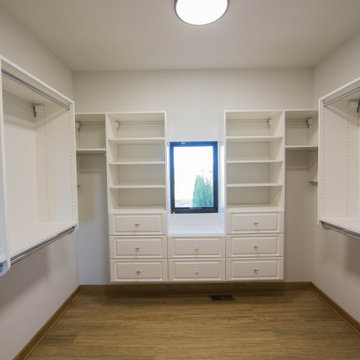
The addition of drawers and ample hanging areas are the highlight of this master bedroom closet.
Walk-in closet - huge gender-neutral medium tone wood floor and brown floor walk-in closet idea in Indianapolis with raised-panel cabinets and white cabinets
Walk-in closet - huge gender-neutral medium tone wood floor and brown floor walk-in closet idea in Indianapolis with raised-panel cabinets and white cabinets

 Daedal Woodworking
Front detail of armchair for the Prairie-inspired living room set.
Designed and fabricated for the interior of Frank Lloyd Wright's Beachy House. Oak Park, Ill.

 Bluworld of Water
http://www.frank-mckinney.com/oceanfront-estates/acqua-liana/
Custom indoor water features for conceptual residential design by Frank McKinney, with Dale Construction.
Project Location: Manalapan, FL.
 Prime Hardwood Floors of Los Angeles
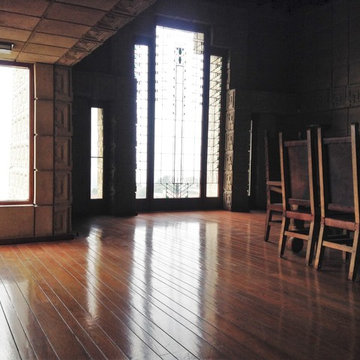
After carefully buffing the floors in the dining room and applying a specific finish, the floors glow to a perfection even Wright would be impressed with.

 Saint Dizier Design
Frank Perez
Example of a huge trendy open concept limestone floor family room design in San Francisco with a media wall, beige walls, a plaster fireplace and a two-sided fireplace
Example of a huge trendy open concept limestone floor family room design in San Francisco with a media wall, beige walls, a plaster fireplace and a two-sided fireplace

 Digital Living
prairiearchitect.com
WEST STUDIO Architects and Construction Services
Elegant entryway photo in Chicago
Elegant entryway photo in Chicago


 Zelaya Properties LLC
We used: Custom cherry cabinetry in Arts & Crafts Shaker style by Kabinart in Boulder and Espresso stains. Liberty Hardware Venetian bronze 1-1/2" cabinet knobs. KitchenAid Architect II Series 22 CF counter-depth French door refrigerator. KitchenAid Architect Series II 27" convection single wall oven. KitchenAid 36" 6-burner dual fuel freestanding commercial-style range. KitchenAid Architect II Series 24" dishwasher. Sharp Insight Pro Series 24" built-in microwave drawer (Model #KB6524PS). Crystorama Solaris 12" wide pendant lights in English bronze. Granite countertops in Brown Fantasy. 3"x6" polished marble backsplash.
Paint colors:
Walls: Glidden Silver Cloud 30YY 63/024
Ceilings/Trims/Doors: Glidden Swan White GLC23
Robert B. Narod Photography

 Appalachian Ironworks of Va.
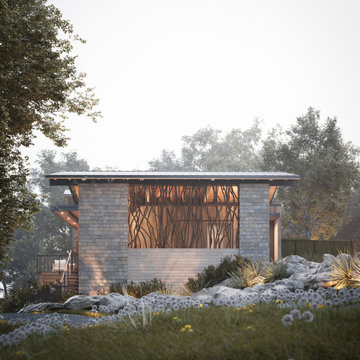
This triple leaf iron gate is part of a Frank Lloyd Wright Inspired Estate in Radford, Virginia in Cranberry ( unfortunately it looks red in the pictures) solid steel throughout
53