
Search results for "Frank" in Home Design Ideas

 Byrd Tile Distributors
We absolutly love this complete kitchen remodel that was inspired by Frank Lloyd Wright's prairie style. The stone mosaic kitchen backsplash is especially captivating with the undershelf lighting. The interior design and lighting was done by Rebecca Pace at RHLP Design, and the wall and floor tiles are from Byrd Tile Distributors in Raleigh, NC.


Find the right local pro for your project

 Ferguson Builders
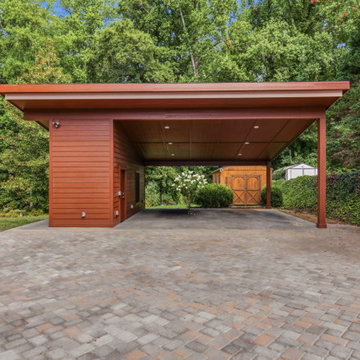
The carport adds a shaded space to hang out and enjoy this beautiful backyard!
Carport - large 1960s detached two-car carport idea
Carport - large 1960s detached two-car carport idea
 Ferguson Builders
Our production team did a beautiful job bringing this custom carport design to life!
Example of a large mid-century modern detached two-car carport design
Example of a large mid-century modern detached two-car carport design

 Structure Home
Set upon an oversized and highly sought-after creekside lot in Brentwood, this two story home and full guest home exude a casual, contemporary farmhouse style and vibe. The main residence boasts 5 bedrooms and 5.5 bathrooms, each ensuite with thoughtful touches that accentuate the home’s overall classic finishes. The master retreat opens to a large balcony overlooking the yard accented by mature bamboo and palms. Other features of the main house include European white oak floors, recessed lighting, built in speaker system, attached 2-car garage and a laundry room with 2 sets of state-of-the-art Samsung washers and dryers. The bedroom suite on the first floor enjoys its own entrance, making it ideal for guests. The open concept kitchen features Calacatta marble countertops, Wolf appliances, wine storage, dual sinks and dishwashers and a walk-in butler’s pantry. The loggia is accessed via La Cantina bi-fold doors that fully open for year-round alfresco dining on the terrace, complete with an outdoor fireplace. The wonderfully imagined yard contains a sparkling pool and spa and a crisp green lawn and lovely deck and patio areas. Step down further to find the detached guest home, which was recognized with a Decade Honor Award by the Los Angeles Chapter of the AIA in 2006, and, in fact, was a frequent haunt of Frank Gehry who inspired its cubist design. The guest house has a bedroom and bathroom, living area, a newly updated kitchen and is surrounded by lush landscaping that maximizes its creekside setting, creating a truly serene oasis.


 Robert Frank Interiors
Clark Dugger Photography
Example of a mid-sized transitional single-wall dark wood floor dedicated laundry room design in Los Angeles with a farmhouse sink, shaker cabinets, white cabinets, quartz countertops, blue walls and a side-by-side washer/dryer
Example of a mid-sized transitional single-wall dark wood floor dedicated laundry room design in Los Angeles with a farmhouse sink, shaker cabinets, white cabinets, quartz countertops, blue walls and a side-by-side washer/dryer

 Bluworld of Water
http://www.frank-mckinney.com/oceanfront-estates/acqua-liana/
Custom indoor water features for conceptual residential design by Frank McKinney, with Dale Construction.
Project Location: Manalapan, FL.

 Brett Bulthuis Photography
©Brett Bulthuis 2018
Inspiration for a large mid-century modern formal and loft-style concrete floor and gray floor living room remodel in Chicago with no tv
Inspiration for a large mid-century modern formal and loft-style concrete floor and gray floor living room remodel in Chicago with no tv

 Pool Environments, Inc.
This classic formal design focuses on the rear wall. The wall is a beautifully proportioned multi-height wall, faced in Leuder limestone. As the stonewalls gracefully stair step down, shorter columns serve as the base to four Frank Lloyd Wright inspired cast stone bowls.

 MAS Design
Helynn Ospina Photography
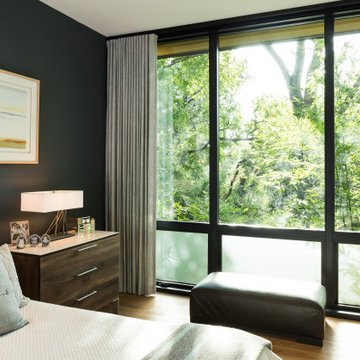
Custom Platform Bed, Hammers & Heels lighting, furniture and home goods, Oakland, CA.
Styling Items, Pottery Barn.
Coffee carafe, CB2.
Traditional Textile Biddew Noir, St. Frank, San Francisco.
Bedding West Elm, Lexington Coverlet and Shams.
Custom Throw Pillows, Imperial Fret Textile in Natural by Pindler.
Votive Bunch Lights, Tucker Robbins.
Stark Structure Rug.
Mango Ball End Table, Wildflower Organics.
Cube Benches with Hide, Scenario Home.
 Ferguson Builders
We incorporated a Board-and-Batten ceiling treatment, speaking to Wright's love for repeated geometric designs.
Inspiration for a large mid-century modern detached two-car carport remodel
Inspiration for a large mid-century modern detached two-car carport remodel

 Scott Mehaffey, landscape architect
CYLA Landscape Architects, Carol JH Yetken
Inspiration for a craftsman patio remodel in Chicago
Inspiration for a craftsman patio remodel in Chicago
 Duke Homes, Inc.
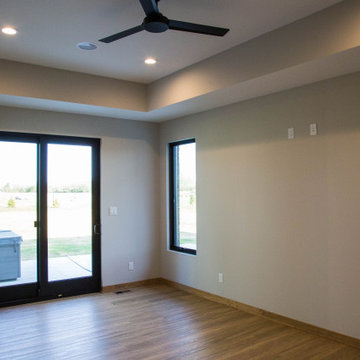
The master bedroom features a private patio area with access to the home's hot tub spa.
Inspiration for a large modern master medium tone wood floor, brown floor and tray ceiling bedroom remodel in Indianapolis with beige walls
Inspiration for a large modern master medium tone wood floor, brown floor and tray ceiling bedroom remodel in Indianapolis with beige walls
 Brett Bulthuis Photography
©Brett Bulthuis 2018
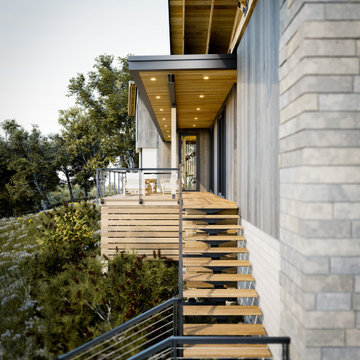
Inspiration for a large 1960s brown two-story wood house exterior remodel in Chicago
Inspiration for a large 1960s brown two-story wood house exterior remodel in Chicago


 Lake Flato Architects
Frank Ooms
Inspiration for a modern exterior home remodel in Austin with a shed roof
Inspiration for a modern exterior home remodel in Austin with a shed roof
54