
Search results for "Frank" in Home Design Ideas

 Duke Homes, Inc.
This master closet has the added feature of built-in shoe storage.
Huge gender-neutral medium tone wood floor and brown floor walk-in closet photo in Indianapolis with raised-panel cabinets and white cabinets
Huge gender-neutral medium tone wood floor and brown floor walk-in closet photo in Indianapolis with raised-panel cabinets and white cabinets


 Christopher Hoover - Environmental Design Services
www.ericrorer.com
Bedroom - mid-sized contemporary master carpeted bedroom idea in San Francisco with gray walls and no fireplace
Bedroom - mid-sized contemporary master carpeted bedroom idea in San Francisco with gray walls and no fireplace
Find the right local pro for your project

 Dawson Design Group
Brady Architectural Photography
Example of a mid-sized arts and crafts medium tone wood floor great room design in San Diego with white walls and no fireplace
Example of a mid-sized arts and crafts medium tone wood floor great room design in San Diego with white walls and no fireplace

 Prime Realty
Large 1950s wooden u-shaped metal railing staircase photo in Los Angeles with wooden risers

 Seavey Builders, Inc.
Troy Thies Photography
Example of an arts and crafts enclosed living room design with a music area
Example of an arts and crafts enclosed living room design with a music area
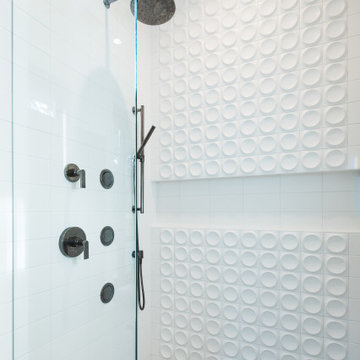

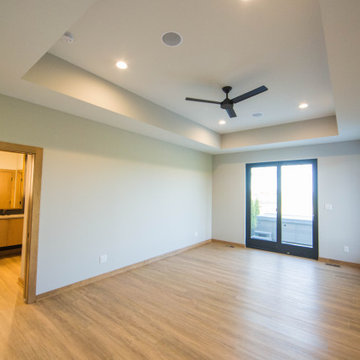 Duke Homes, Inc.
The master bedroom features a private patio area with access to the home's hot tub spa.
Example of a large minimalist master medium tone wood floor, brown floor and tray ceiling bedroom design in Indianapolis with beige walls
Example of a large minimalist master medium tone wood floor, brown floor and tray ceiling bedroom design in Indianapolis with beige walls
 Prime Realty
Staircase - large 1960s wooden u-shaped metal railing staircase idea in Los Angeles with wooden risers

 Marcus Mohon Interiors
Photography: Tria Giovan
Production: Frank Craige
Construction: David Mitchell, Casa Highland
Architecture: Michael Imber and Brandon Moss
Publication: Southern Living Magazine
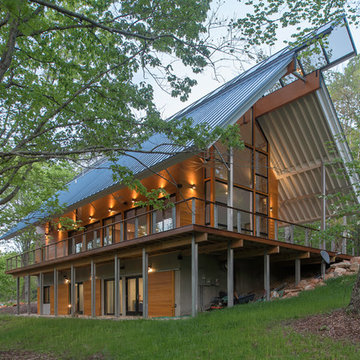

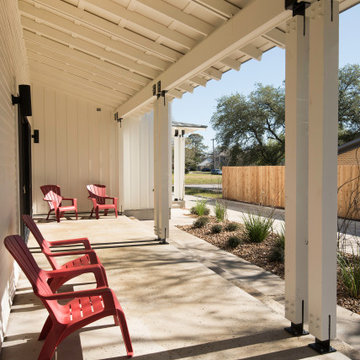

 Innovate Building Solutions
This mid century modern Frank Lloyd Wright home combines the old (cabinetry and woodwork) with the new recycled countertops and vessel sink. The Ann Sacks tile backsplash is quite stunning. Construction by Gordon Knott and design by Valerie Leong.
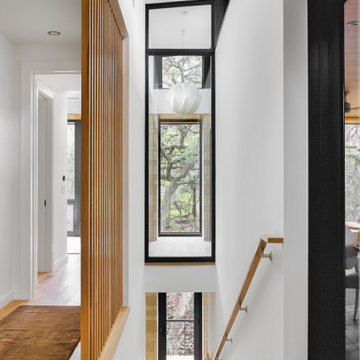

 Architectural Designs
 House Plan 24355TW ("Frank Lloyd Wright Inspired House Plan") was was designed for a business executivbe in the Atlanta area who had a gorgeous sloping lot with water views. Interested in having the home as efficient as possible, it was designed and built to meet Georgia's EarthCents program. To achieve this, the home had to be on average 15% more energy efficient when compared to standard homes built to the minimum state and local codes. It passed with flying colors and saves the homeowner up to $400 annually on energy bills. What's even better, this plan is available for you to build here... http://www.architecturaldesigns.com/house-plan-24355TW.asp
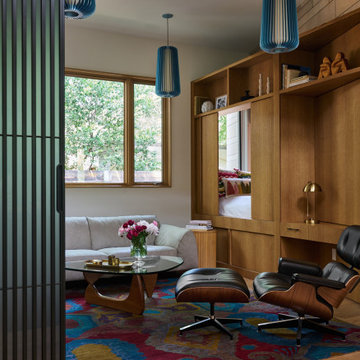

 BEVOLO GAS & ELECTRIC LIGHTS
Frank Lewis Design Group
Inspiration for a timeless patio remodel in New Orleans
Inspiration for a timeless patio remodel in New Orleans

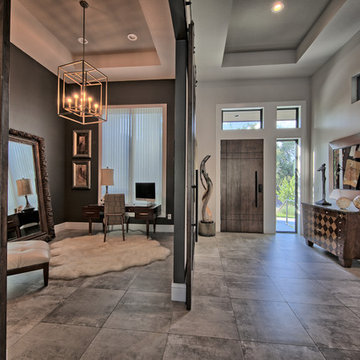


 Digital Living
prairiearchitect.com
WEST STUDIO Architects and Construction Services
Transitional living room photo in Chicago
Transitional living room photo in Chicago
56