
Search results for "Frank" in Home Design Ideas

 SKP Design
Photographer: Casey Spring
Inspiration for a large craftsman light wood floor and brown floor foyer remodel in Grand Rapids with green walls and a medium wood front door
Inspiration for a large craftsman light wood floor and brown floor foyer remodel in Grand Rapids with green walls and a medium wood front door

 Architectural Designs
 House Plan 24355TW ("Frank Lloyd Wright Inspired House Plan") was was designed for a business executivbe in the Atlanta area who had a gorgeous sloping lot with water views. Interested in having the home as efficient as possible, it was designed and built to meet Georgia's EarthCents program. To achieve this, the home had to be on average 15% more energy efficient when compared to standard homes built to the minimum state and local codes. It passed with flying colors and saves the homeowner up to $400 annually on energy bills. What's even better, this plan is available for you to build here... http://www.architecturaldesigns.com/house-plan-24355TW.asp

 Neubauer Ennis Architects
Designed for a waterfront site overlooking Cape Cod Bay, this modern house takes advantage of stunning views while negotiating steep terrain. Designed for LEED compliance, the house is constructed with sustainable and non-toxic materials, and powered with alternative energy systems, including geothermal heating and cooling, photovoltaic (solar) electricity and a residential scale wind turbine.
Builder: Cape Associates
Interior Design: Forehand + Lake
Photography: Durston Saylor
Find the right local pro for your project
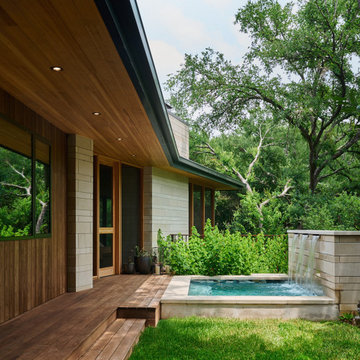


 Digital Living
prairiearchitect.com
WEST STUDIO Architects and Construction Services
Example of a mid-sized transitional formal and enclosed living room design in Chicago with beige walls, a standard fireplace and a brick fireplace
Example of a mid-sized transitional formal and enclosed living room design in Chicago with beige walls, a standard fireplace and a brick fireplace
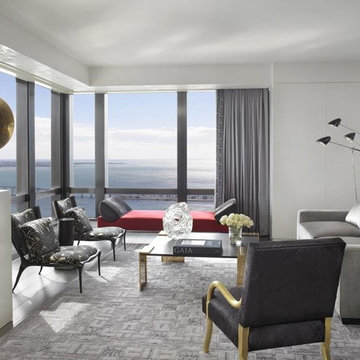
 Mattaliano
Frank #4 Rockefeller Chair by Mattaliano
Dimensions: 26"W x 29"D x 35"H x 17.75" SH x 22"AH
Available Finishes: Standard Oak & Walnut
Leaf - 22k yellow Gold, 12k White Gold
Cushion Content: Dacron and foam over hand-tied coil springs
Interior Design by Hinojosa Poggi Design Studio

 Daedal Woodworking
LIving room furniture set, informed and inspired by Prairie style furnishings.
Designed and fabricated for the interior of Frank Lloyd Wright's Beachy House. Oak Park, Ill.

 PanaViz
Dave Tonnes of PanaViz.
Originally conceived for the Cornwell Family in Pennsylvania in 1954, the 3,700 sq. foot passive solar hemicycle home embodies FLW’s principles of organic architecture in which the structure blends harmoniously with the natural landscape.
See more of this home here. http://bit.ly/panaviz-flw
 Architectural Designs
 House Plan 24355TW ("Frank Lloyd Wright Inspired House Plan") was was designed for a business executivbe in the Atlanta area who had a gorgeous sloping lot with water views. Interested in having the home as efficient as possible, it was designed and built to meet Georgia's EarthCents program. To achieve this, the home had to be on average 15% more energy efficient when compared to standard homes built to the minimum state and local codes. It passed with flying colors and saves the homeowner up to $400 annually on energy bills. What's even better, this plan is available for you to build here... http://www.architecturaldesigns.com/house-plan-24355TW.asp

 Prime Realty
Bedroom - mid-sized 1950s guest medium tone wood floor and brown floor bedroom idea in Los Angeles with purple walls
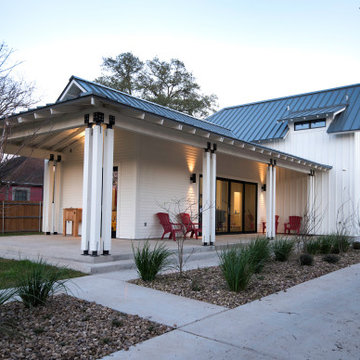
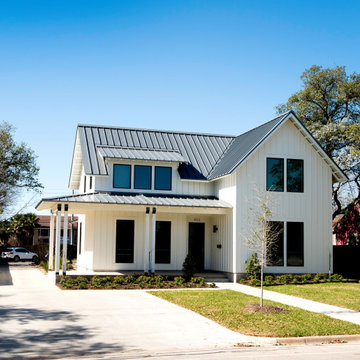


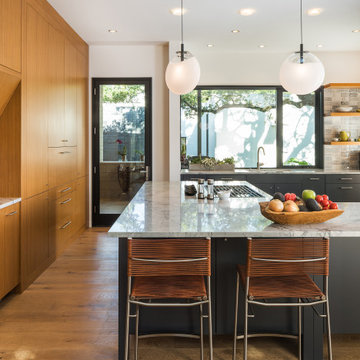
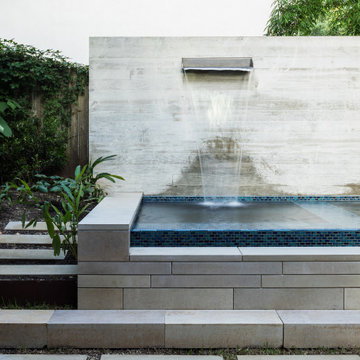
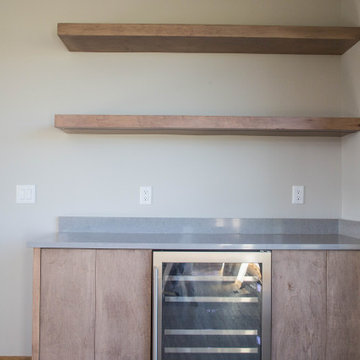
 Duke Homes, Inc.
The wine bar features floating shelves for the display of bottles and wine glasses.
Example of a mid-sized minimalist single-wall medium tone wood floor and brown floor dry bar design in Indianapolis with flat-panel cabinets, brown cabinets and gray countertops
Example of a mid-sized minimalist single-wall medium tone wood floor and brown floor dry bar design in Indianapolis with flat-panel cabinets, brown cabinets and gray countertops
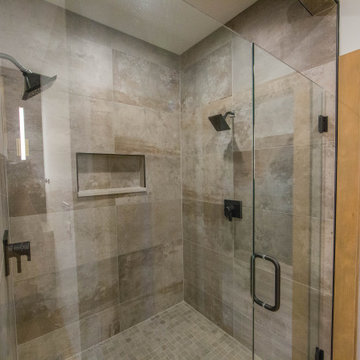 Duke Homes, Inc.
The master bath shower features duel shower heads and controls for tandem use.
Inspiration for a large master brown tile and ceramic tile ceramic tile and brown floor double shower remodel in Indianapolis with a hinged shower door
Inspiration for a large master brown tile and ceramic tile ceramic tile and brown floor double shower remodel in Indianapolis with a hinged shower door

 Crogan Inlay Floors
1920's Craftsman on the top of a mountain in LA. Influenced by Frank Lloyd Wright except for the color pallet which is bold and bright.
57