
Search results for "Frank" in Home Design Ideas
 Duke Homes, Inc.
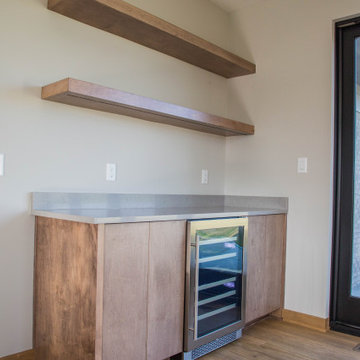
The wine bar features floating shelves for the display of bottles and wine glasses.
Mid-sized single-wall medium tone wood floor and brown floor dry bar photo in Indianapolis with flat-panel cabinets and brown cabinets
Mid-sized single-wall medium tone wood floor and brown floor dry bar photo in Indianapolis with flat-panel cabinets and brown cabinets
 Duke Homes, Inc.
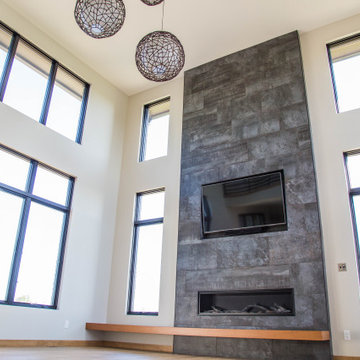
A closer look at the modern fireplace surround and insert.
Living room - large modern open concept medium tone wood floor, brown floor and vaulted ceiling living room idea in Indianapolis with beige walls, a standard fireplace, a tile fireplace and a wall-mounted tv
Living room - large modern open concept medium tone wood floor, brown floor and vaulted ceiling living room idea in Indianapolis with beige walls, a standard fireplace, a tile fireplace and a wall-mounted tv
 PEGASUS Design-To-Build LLC
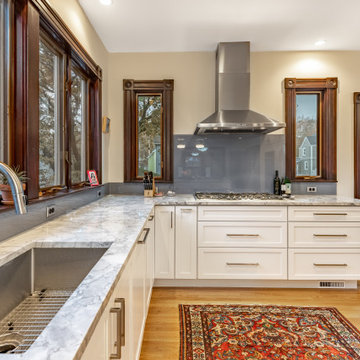
Franke undermount stainless sink and a pull-down faucet under the windows, with white stone counters.
Large transitional medium tone wood floor and brown floor eat-in kitchen photo in Boston with an undermount sink, flat-panel cabinets, white cabinets, gray backsplash, stainless steel appliances, an island and white countertops
Large transitional medium tone wood floor and brown floor eat-in kitchen photo in Boston with an undermount sink, flat-panel cabinets, white cabinets, gray backsplash, stainless steel appliances, an island and white countertops
Find the right local pro for your project

 Prime Realty
Example of a mid-sized 1950s side yard concrete patio design in Los Angeles with a fireplace and no cover



 Digital Living
prairiearchitect.com
WEST STUDIO Architects and Construction Services
Example of a classic open concept light wood floor living room design in Chicago with beige walls
Example of a classic open concept light wood floor living room design in Chicago with beige walls

 La Casa Builders Inc.
Dino Tonn Photography, Inc.
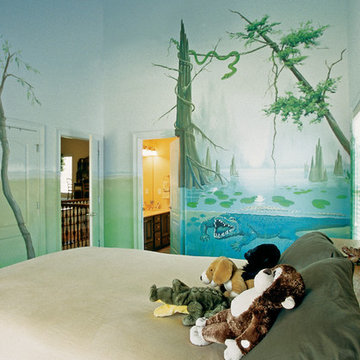
Bedroom tuscan boy carpeted kids' bedroom photo in Phoenix with beige walls
Bedroom tuscan boy carpeted kids' bedroom photo in Phoenix with beige walls
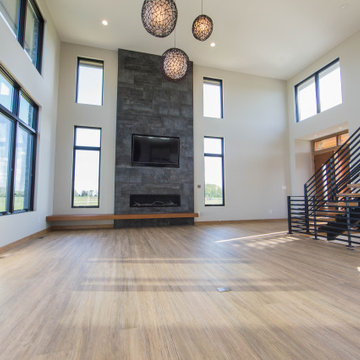 Duke Homes, Inc.
Floating orbs are encased in natural fibers for a unique living room fixture.
Large minimalist open concept medium tone wood floor, brown floor and vaulted ceiling living room photo in Indianapolis with beige walls, a standard fireplace, a tile fireplace and a wall-mounted tv
Large minimalist open concept medium tone wood floor, brown floor and vaulted ceiling living room photo in Indianapolis with beige walls, a standard fireplace, a tile fireplace and a wall-mounted tv

 First Street Builders
Mid-sized arts and crafts formal and enclosed light wood floor and brown floor living room photo in Atlanta with a standard fireplace, white walls, a tile fireplace and no tv

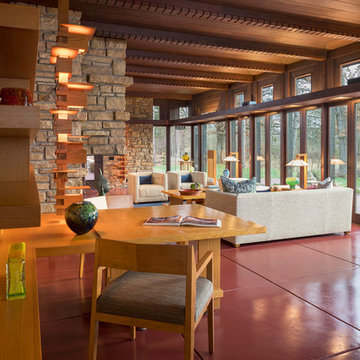


 Sharer Design Group LLC
Designed by Justin Sharer
Photos by Besek Photography
Enclosed kitchen - small craftsman l-shaped dark wood floor enclosed kitchen idea in Detroit with a farmhouse sink, beaded inset cabinets, medium tone wood cabinets, quartz countertops, gray backsplash, subway tile backsplash, stainless steel appliances, orange walls and no island
Enclosed kitchen - small craftsman l-shaped dark wood floor enclosed kitchen idea in Detroit with a farmhouse sink, beaded inset cabinets, medium tone wood cabinets, quartz countertops, gray backsplash, subway tile backsplash, stainless steel appliances, orange walls and no island

 Architectural Designs
 House Plan 24355TW ("Frank Lloyd Wright Inspired House Plan") was was designed for a business executivbe in the Atlanta area who had a gorgeous sloping lot with water views. Interested in having the home as efficient as possible, it was designed and built to meet Georgia's EarthCents program. To achieve this, the home had to be on average 15% more energy efficient when compared to standard homes built to the minimum state and local codes. It passed with flying colors and saves the homeowner up to $400 annually on energy bills. What's even better, this plan is available for you to build here... http://www.architecturaldesigns.com/house-plan-24355TW.asp

 ZeroEnergy Design
Eric Roth Photography
Inspiration for a mid-sized contemporary single-wall light wood floor eat-in kitchen remodel in Boston with an undermount sink, flat-panel cabinets, white cabinets, quartz countertops, white backsplash, stainless steel appliances and an island
Inspiration for a mid-sized contemporary single-wall light wood floor eat-in kitchen remodel in Boston with an undermount sink, flat-panel cabinets, white cabinets, quartz countertops, white backsplash, stainless steel appliances and an island
 Estes Builders
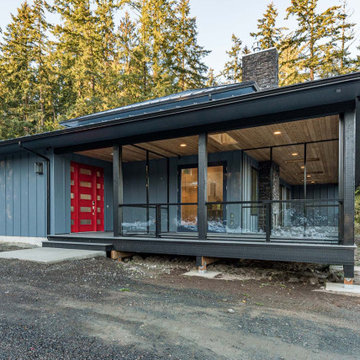
 designs and builds new homes in Port Angeles, Sequim, Port Townsend, Poulsbo, Kingston, Hansville, Bainbridge Island, Bremerton, Silverdale, Port Orchard and surrounding Clallam, Jefferson and Kitsap county neighborhoods.

58