
Search results for "Franklin" in Home Design Ideas
 Jordan Rosenberg Architect

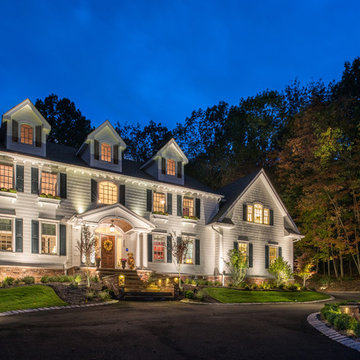
Custom Hampton Style Home designed by Jordan Rosenberg Architects and Associates , for a lovely family in Franklin Lakes. We are especially proud of this custom Shingle Style home as it embodies everything we appreciate and love about Hampton Style architecture from the strong hierarchical presence from the tiered arches at the entry to the subtle flared siding awnings over the attic windows.

 Kate Roos Design LLC
In the original kitchen valuable counter space was taken up by small appliances. Out of the way of the main work zones, small appliances are now consolidated into one space and concealed behind bifold doors for easy access at countertop height.
 Kuche+Cucina

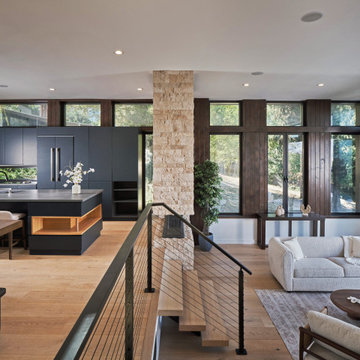
Matte black DOCA kitchen cabinets with black Dekton counters and backsplash.
Example of a large minimalist galley light wood floor open concept kitchen design in Newark with an undermount sink, flat-panel cabinets, black cabinets, black backsplash, black appliances, an island and black countertops
Example of a large minimalist galley light wood floor open concept kitchen design in Newark with an undermount sink, flat-panel cabinets, black cabinets, black backsplash, black appliances, an island and black countertops
Find the right local pro for your project
 Kate Roos Design LLC
Removing a secondary staircase and converting the main floor bath to a powder room allowed for an expanded kitchen for this family of 4. A beamed ceiling brings visual interest and speaks to the era of the home while the warm white cabinetry keeps the space light and bright.


 Noble Architects, LLC
This baking center has a kitchenaid mixer stand that can be lifted up to be flush with the countertops, then tucked away below the countertop when not in use. There is plenty of storage for rolling pins, measuring cups, etc. The right cabinet has vertical storage for baking + cookie sheets. Additionally, the toe kick can come out to provide a platform for the homeowner to stand on for additional height while baking.
Photography: Garett + Carrie Buell of Studiobuell/ studiobuell.com


 Franklin & Zaldivar Architecture and Planning
Photo - Walls Textures, Ceiling View
Small trendy 3/4 white tile and porcelain tile marble floor walk-in shower photo in Austin with a vessel sink, recessed-panel cabinets, wood countertops, a one-piece toilet and white walls
Small trendy 3/4 white tile and porcelain tile marble floor walk-in shower photo in Austin with a vessel sink, recessed-panel cabinets, wood countertops, a one-piece toilet and white walls
 Noble Architects, LLC
Photography: Garett + Carrie Buell of Studiobuell/ studiobuell.com
Example of a large transitional l-shaped dark wood floor open concept kitchen design in Nashville with a single-bowl sink, shaker cabinets, white cabinets, quartz countertops, white backsplash, porcelain backsplash, paneled appliances, an island and white countertops
Example of a large transitional l-shaped dark wood floor open concept kitchen design in Nashville with a single-bowl sink, shaker cabinets, white cabinets, quartz countertops, white backsplash, porcelain backsplash, paneled appliances, an island and white countertops
 Franklin & Zaldivar Architecture and Planning
Photo - Vessel View
Walk-in shower - small contemporary 3/4 white tile and porcelain tile marble floor walk-in shower idea in Austin with a vessel sink, recessed-panel cabinets, wood countertops, a one-piece toilet and white walls
Walk-in shower - small contemporary 3/4 white tile and porcelain tile marble floor walk-in shower idea in Austin with a vessel sink, recessed-panel cabinets, wood countertops, a one-piece toilet and white walls
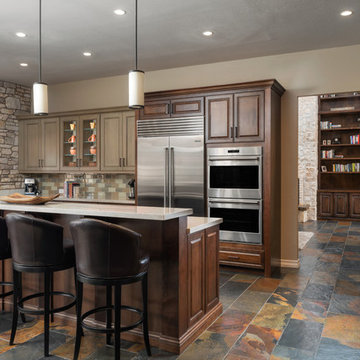
 Theresa Franklin, ASID
Elegant multicolored floor kitchen photo in Phoenix with raised-panel cabinets, dark wood cabinets, multicolored backsplash, subway tile backsplash, stainless steel appliances, an island and gray countertops

 WINN Design+Build
Inspiration for a large transitional white three-story brick gable roof remodel in DC Metro with a shingle roof
 Noble Architects, LLC
Photography: Garett + Carrie Buell of Studiobuell/ studiobuell.com
Example of a large farmhouse l-shaped dark wood floor kitchen design in Nashville with a single-bowl sink, shaker cabinets, white cabinets, quartz countertops, white backsplash, porcelain backsplash, paneled appliances, an island and white countertops
Example of a large farmhouse l-shaped dark wood floor kitchen design in Nashville with a single-bowl sink, shaker cabinets, white cabinets, quartz countertops, white backsplash, porcelain backsplash, paneled appliances, an island and white countertops

 Noble Architects, LLC

The glass doors leading from the Great Room to the screened porch can be folded to provide three large openings for the Southern breeze to travel through the home.
Photography: Garett + Carrie Buell of Studiobuell/ studiobuell.com
 Jordan Rosenberg Architect
Sticking to the classics. The Center Hall Colonial evolved primarily in colonial Maryland and Virginia beginning to appear about 1700, and became very popular. It partially developed as greater economic security transformed the reality of the American landscape, but it was also heavily influenced by its formal architectural relatives, the Palladian and Georgian styles with their emphasis on symmetry. This Center Hall Colonial constructed Franklin Lakes is no exception as it follows the historic precedence set by the colonial period and the folk form house. Sometimes if you want a house that evokes a sense of familiarity and simplicity of for, you got have stick to the basics.

 WINN Design+Build

Mid-sized transitional kids' white tile and porcelain tile porcelain tile and multicolored floor doorless shower photo in DC Metro with flat-panel cabinets, gray cabinets, a one-piece toilet, white walls, an integrated sink, quartz countertops and white countertops
 WINN Design+Build

Family room - large transitional open concept light wood floor and white floor family room idea in DC Metro with a standard fireplace, a stone fireplace, no tv and white walls
 Palazzetti Canada Inc.
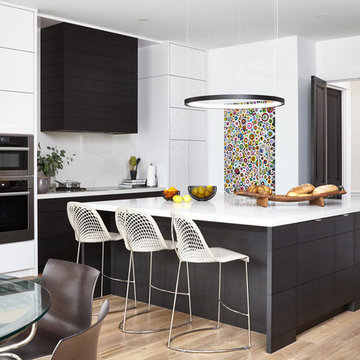
Stunning mid-town Toronto kitchen reno by Lorraine Franklin Designs Inc, photographed by Valerie Wilcox.
Counter stools by Palazzetti.
Trendy l-shaped medium tone wood floor and brown floor eat-in kitchen photo in Toronto with flat-panel cabinets, white cabinets, stainless steel appliances and an island
Trendy l-shaped medium tone wood floor and brown floor eat-in kitchen photo in Toronto with flat-panel cabinets, white cabinets, stainless steel appliances and an island
12