
Search results for "Franklin" in Home Design Ideas
 Noble Architects, LLC

Great Room which is open to banquette dining + kitchen.
Photography: Garett + Carrie Buell of Studiobuell/ studiobuell.com
Large transitional open concept dark wood floor living room photo in Nashville with white walls, a standard fireplace, a stone fireplace and no tv
Large transitional open concept dark wood floor living room photo in Nashville with white walls, a standard fireplace, a stone fireplace and no tv
 Cobblestone Development Group
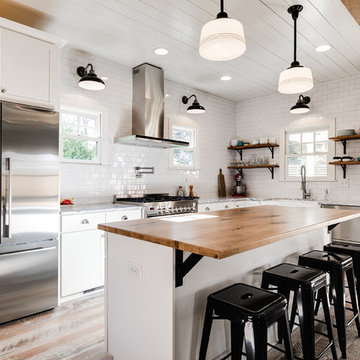
Eat-in kitchen - farmhouse medium tone wood floor eat-in kitchen idea in Richmond with a farmhouse sink, flat-panel cabinets, white cabinets, wood countertops, white backsplash, ceramic backsplash, stainless steel appliances and an island
 Noble Architects, LLC

Great Room which is open to banquette dining + kitchen.
Photography: Garett + Carrie Buell of Studiobuell/ studiobuell.com
Example of a large transitional open concept dark wood floor living room design in Nashville with white walls, a standard fireplace, a stone fireplace and no tv
Example of a large transitional open concept dark wood floor living room design in Nashville with white walls, a standard fireplace, a stone fireplace and no tv
Find the right local pro for your project
 Noble Architects, LLC
Photography: Garett + Carrie Buell of Studiobuell/ studiobuell.com

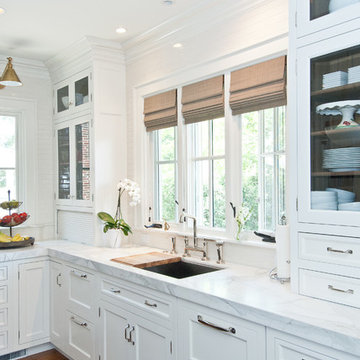
Example of a large transitional l-shaped dark wood floor open concept kitchen design in Nashville with a single-bowl sink, shaker cabinets, white cabinets, quartz countertops, white backsplash, porcelain backsplash, paneled appliances, an island and white countertops
Example of a large transitional l-shaped dark wood floor open concept kitchen design in Nashville with a single-bowl sink, shaker cabinets, white cabinets, quartz countertops, white backsplash, porcelain backsplash, paneled appliances, an island and white countertops

 Noble Architects, LLC
Photography: Garett + Carrie Buell of Studiobuell/ studiobuell.com

Example of a country dark wood floor family room design in Nashville with a bar, white walls, a standard fireplace, a tile fireplace and no tv
Example of a country dark wood floor family room design in Nashville with a bar, white walls, a standard fireplace, a tile fireplace and no tv


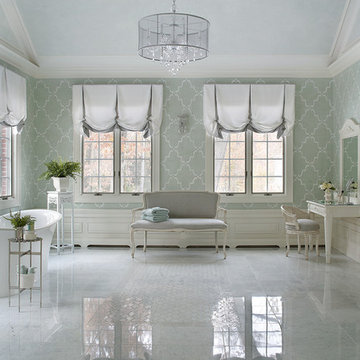
 Diane Durocher Interiors
Peter Rymwid Architectural Photography
Example of a classic white floor freestanding bathtub design in New York with white cabinets and green walls
Example of a classic white floor freestanding bathtub design in New York with white cabinets and green walls

 frenchCALIFORNIA
Example of a trendy white tile and mosaic tile mosaic tile floor, white floor and single-sink alcove bathtub design with flat-panel cabinets, white cabinets, blue walls, a console sink and a floating vanity

 WINN Design+Build
Inspiration for a large transitional open concept light wood floor and white floor family room remodel in DC Metro with a standard fireplace, a stone fireplace, no tv and white walls
 Noble Architects, LLC
Photography: Garett + Carrie Buell of Studiobuell/ studiobuell.com
Transitional master white tile and subway tile porcelain tile and gray floor doorless shower photo in Nashville with shaker cabinets, gray cabinets, gray walls, an undermount sink, quartz countertops and white countertops
Transitional master white tile and subway tile porcelain tile and gray floor doorless shower photo in Nashville with shaker cabinets, gray cabinets, gray walls, an undermount sink, quartz countertops and white countertops
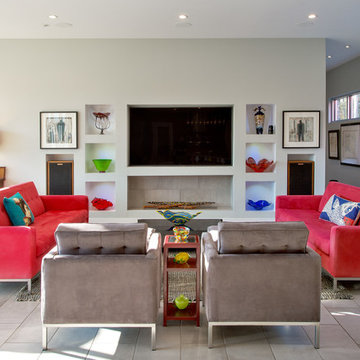
 Joybird
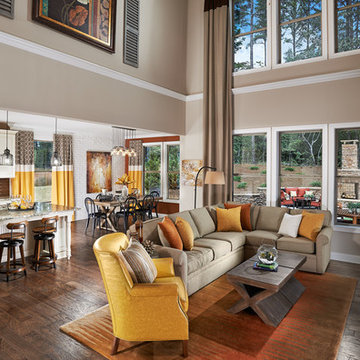
Franklin Chairs - https://joybird.com/chairs/franklin-chair/
Franklin Ottomans - https://joybird.com/ottomans/franklin-ottoman/
Korver Sofas - https://joybird.com/sofas/korver-sofa/
 WINN Design+Build
Inspiration for a large transitional u-shaped light wood floor open concept kitchen remodel in DC Metro with a farmhouse sink, shaker cabinets, gray cabinets, quartz countertops, white backsplash, stone tile backsplash, black appliances, an island and white countertops
 Noble Architects, LLC
Photography: Garett + Carrie Buell of Studiobuell/ studiobuell.com
Inspiration for a large transitional tile back porch remodel in Nashville with a roof extension
Inspiration for a large transitional tile back porch remodel in Nashville with a roof extension

 Idea Space Architecture + Design
Photography by Anna Herbst
Example of a mid-sized transitional galley porcelain tile and gray floor eat-in kitchen design in New York with an undermount sink, shaker cabinets, blue cabinets, quartz countertops, multicolored backsplash, ceramic backsplash, stainless steel appliances and an island
Example of a mid-sized transitional galley porcelain tile and gray floor eat-in kitchen design in New York with an undermount sink, shaker cabinets, blue cabinets, quartz countertops, multicolored backsplash, ceramic backsplash, stainless steel appliances and an island
 WINN Design+Build
Open concept kitchen - large transitional u-shaped light wood floor open concept kitchen idea in DC Metro with a farmhouse sink, shaker cabinets, gray cabinets, quartz countertops, white backsplash, stone tile backsplash, black appliances, an island and white countertops
 Noble Architects, LLC
The built-in cabinetry at this secondary entrance provides a coat closet, bench, and additional pantry storage for the nearby kitchen.
Photography: Garett + Carrie Buell of Studiobuell/ studiobuell.com
13