
Search results for "Franklin" in Home Design Ideas
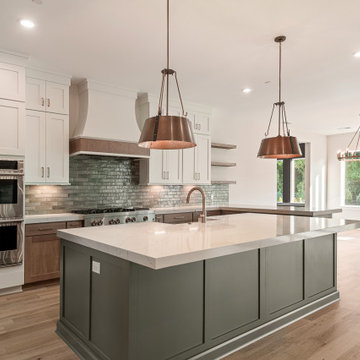

 Katy Bell INTERIORS

Paige Rumore
Inspiration for a farmhouse patio remodel in Nashville with a roof extension
Inspiration for a farmhouse patio remodel in Nashville with a roof extension

 DESIGN GUILD HOMES
Elegant gray two-story wood gable roof photo in Seattle with a mixed material roof
Find the right local pro for your project
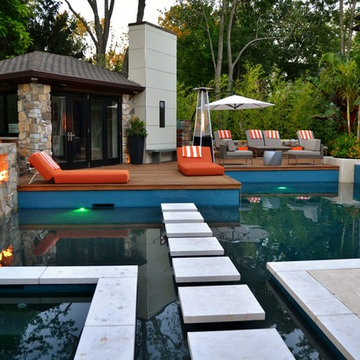

 Ann-Marie Anton for It's Personal Design
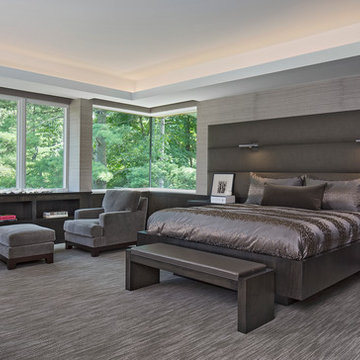
A serene, lush master bedroom in this new construction home in Franklin Michigan.
Beth Singer Photography
Example of a trendy bedroom design in Detroit
Example of a trendy bedroom design in Detroit
 Summit Construction
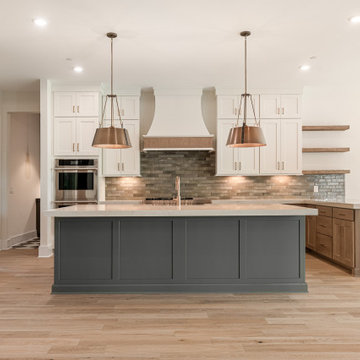
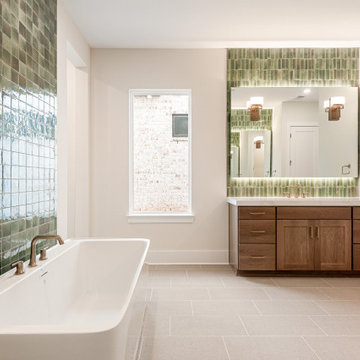
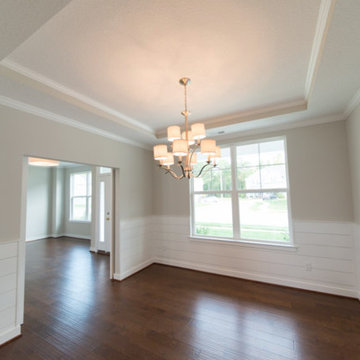
Our Franklin new home design features 4 to 5 bedrooms with the master suite on the 2nd floor. Our standards are other builder’s upgrades including: our standard kitchen currently with the Kenmore Stainless Steel Appliances, granite countertops & maple cabinets with 42″ uppers, raised panel & soft close drawers. Relax in your tub or full size tile shower in master bathroom.
 Hisway Painting
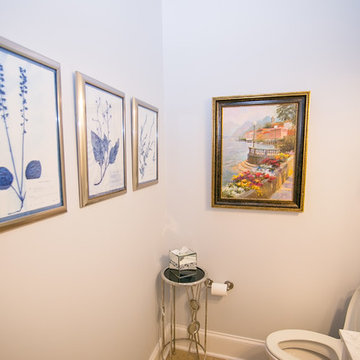
This Franklin doctor travels extensively and picks up art from all over the world. She chose Sherwin Williams shades from her former home that accentuated her unique art pieces.
 Peach and Pine Interiors

Large country back porch idea in Nashville with a fireplace, decking and a roof extension

 Bilotta Kitchen & Home
For this project, the entire kitchen was designed around the “must-have” Lacanche range in the stunning French Blue with brass trim. That was the client’s dream and everything had to be built to complement it. Bilotta senior designer, Randy O’Kane, CKD worked with Paul Benowitz and Dipti Shah of Benowitz Shah Architects to contemporize the kitchen while staying true to the original house which was designed in 1928 by regionally noted architect Franklin P. Hammond. The clients purchased the home over two years ago from the original owner. While the house has a magnificent architectural presence from the street, the basic systems, appointments, and most importantly, the layout and flow were inappropriately suited to contemporary living.
The new plan removed an outdated screened porch at the rear which was replaced with the new family room and moved the kitchen from a dark corner in the front of the house to the center. The visual connection from the kitchen through the family room is dramatic and gives direct access to the rear yard and patio. It was important that the island separating the kitchen from the family room have ample space to the left and right to facilitate traffic patterns, and interaction among family members. Hence vertical kitchen elements were placed primarily on existing interior walls. The cabinetry used was Bilotta’s private label, the Bilotta Collection – they selected beautiful, dramatic, yet subdued finishes for the meticulously handcrafted cabinetry. The double islands allow for the busy family to have a space for everything – the island closer to the range has seating and makes a perfect space for doing homework or crafts, or having breakfast or snacks. The second island has ample space for storage and books and acts as a staging area from the kitchen to the dinner table. The kitchen perimeter and both islands are painted in Benjamin Moore’s Paper White. The wall cabinets flanking the sink have wire mesh fronts in a statuary bronze – the insides of these cabinets are painted blue to match the range. The breakfast room cabinetry is Benjamin Moore’s Lampblack with the interiors of the glass cabinets painted in Paper White to match the kitchen. All countertops are Vermont White Quartzite from Eastern Stone. The backsplash is Artistic Tile’s Kyoto White and Kyoto Steel. The fireclay apron-front main sink is from Rohl while the smaller prep sink is from Linkasink. All faucets are from Waterstone in their antique pewter finish. The brass hardware is from Armac Martin and the pendants above the center island are from Circa Lighting. The appliances, aside from the range, are a mix of Sub-Zero, Thermador and Bosch with panels on everything.
 Noble Architects, LLC
Photography: Garett + Carrie Buell of Studiobuell/ studiobuell.com

Large transitional l-shaped dark wood floor open concept kitchen photo in Nashville with a single-bowl sink, shaker cabinets, white cabinets, quartz countertops, white backsplash, porcelain backsplash, paneled appliances, an island and white countertops
Large transitional l-shaped dark wood floor open concept kitchen photo in Nashville with a single-bowl sink, shaker cabinets, white cabinets, quartz countertops, white backsplash, porcelain backsplash, paneled appliances, an island and white countertops
 User
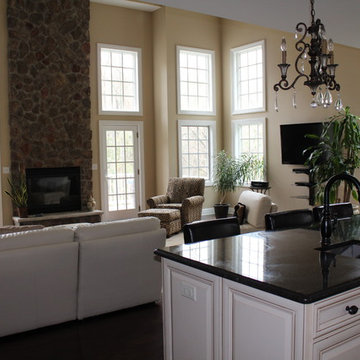
UserInspiration for a large timeless open concept dark wood floor family room remodel in New York with beige walls, a standard fireplace, a stone fireplace and a wall-mounted tv
15