
Search results for "Franklin" in Home Design Ideas
 Main Street Homes
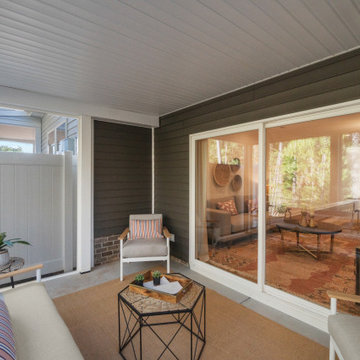
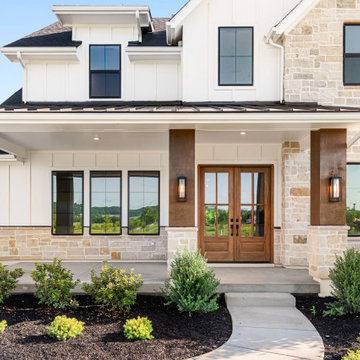
Build the Franklin a 2-Story townhome by Main Street Homes! The Franklin offers curb appeal with its traditional exterior featuring a covered front entry. The first level offers an expansive first floor owner’s suite and an en suite with a large shower and walk-in closet, open concept dining, kitchen and family room area that leads out to a beautiful covered patio. This home also features a two-car front entry garage that leads into a mudroom. The second level features two large bedrooms, full bathroom, massive loft and a laundry area. Available as an interior unit. Want to get a closer look? Go to https://www.gomsh.com/plans/townhome/franklin#description to read more about our Franklin Townhomes available in Cosby Village.


Find the right local pro for your project
 Summit Construction
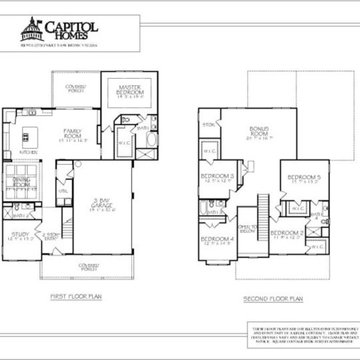
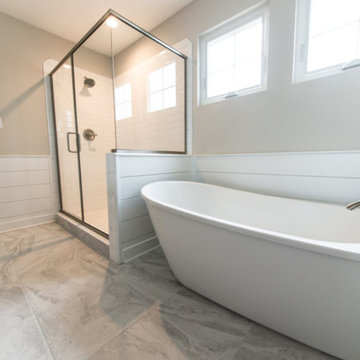
Our Franklin new home design features 4 to 5 bedrooms with the master suite on the 2nd floor. Our standards are other builder’s upgrades including: our standard kitchen currently with the Kenmore Stainless Steel Appliances, granite countertops & maple cabinets with 42″ uppers, raised panel & soft close drawers. Relax in your tub or full size tile shower in master bathroom.




 Kate Roos Design LLC
The refrigerator and pantry were relocated making way for a beverage bar complete with refrigeration and a bar sink. Located out of the way of the kitchen work triangle, this dedicated space supports everything from morning coffee to cocktail prep for the adjoining dining room.
 WINN Design+Build
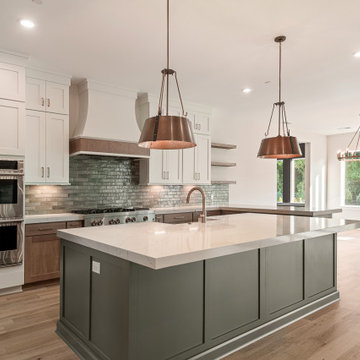
Open concept kitchen - large transitional u-shaped light wood floor open concept kitchen idea in DC Metro with a farmhouse sink, shaker cabinets, gray cabinets, quartz countertops, white backsplash, stone tile backsplash, black appliances, an island and white countertops
 Summit Construction
Our Franklin new home design features 4 to 5 bedrooms with the master suite on the 2nd floor. Our standards are other builder’s upgrades including: our standard kitchen currently with the Kenmore Stainless Steel Appliances, granite countertops & maple cabinets with 42″ uppers, raised panel & soft close drawers. Relax in your tub or full size tile shower in master bathroom.
 Taylor Jacobson Interior Design
Amy Bartlam
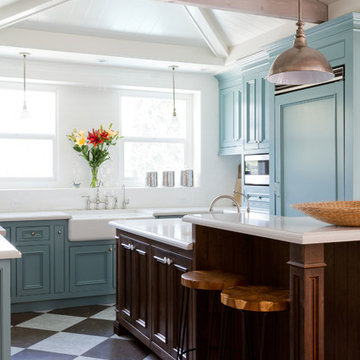
Mid-sized elegant u-shaped kitchen photo in Los Angeles with blue cabinets and an island
Mid-sized elegant u-shaped kitchen photo in Los Angeles with blue cabinets and an island
 Summit Construction
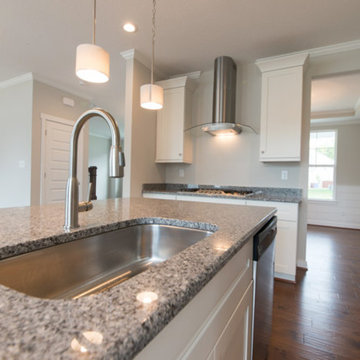
Our Franklin new home design features 4 to 5 bedrooms with the master suite on the 2nd floor. Our standards are other builder’s upgrades including: our standard kitchen currently with the Kenmore Stainless Steel Appliances, granite countertops & maple cabinets with 42″ uppers, raised panel & soft close drawers. Relax in your tub or full size tile shower in master bathroom.
 Allin Landscaping
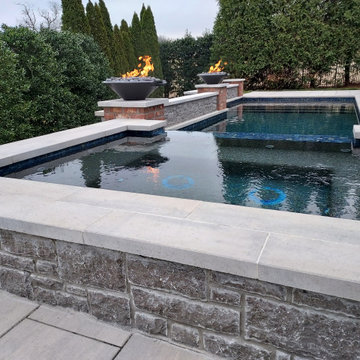
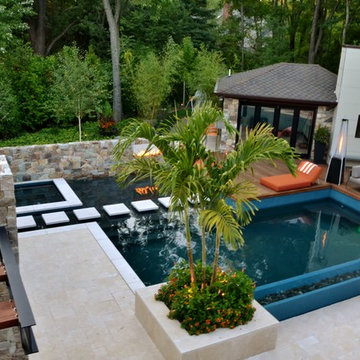
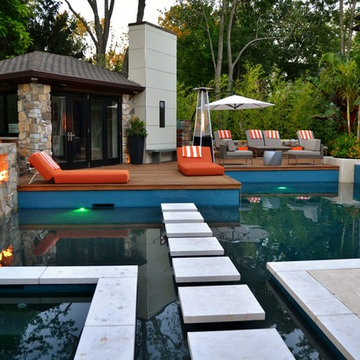
This Franklin, Tennessee project features a custom gunite swimming pool, high-end Techo Bloc paver patio, natural limestone walls, fire bowls, and a resort style backyard designed and created by Allin Landscaping to create a luxury backyard resort.
environment. Built by Allin Landscaping serving Franklin, Brentwood, and Nashville
homeowners.

 Katy Bell INTERIORS
Paige Rumore

Inspiration for a farmhouse patio remodel in Nashville with a roof extension
Inspiration for a farmhouse patio remodel in Nashville with a roof extension

 DESIGN GUILD HOMES
Elegant gray two-story wood gable roof photo in Seattle with a mixed material roof
14