
Search results for "Franklin" in Home Design Ideas

 PJ and Company Staging and Interior Decorating
Steven Seymour
Inspiration for a large transitional painted wood floor and black floor dining room remodel in Bridgeport with beige walls and no fireplace
Inspiration for a large transitional painted wood floor and black floor dining room remodel in Bridgeport with beige walls and no fireplace

 Franklin Builders
Erin E. Jackson
Living room - mid-sized transitional open concept dark wood floor living room idea in Minneapolis with a standard fireplace, a stone fireplace, white walls and a wall-mounted tv
Living room - mid-sized transitional open concept dark wood floor living room idea in Minneapolis with a standard fireplace, a stone fireplace, white walls and a wall-mounted tv
 WINN Design+Build
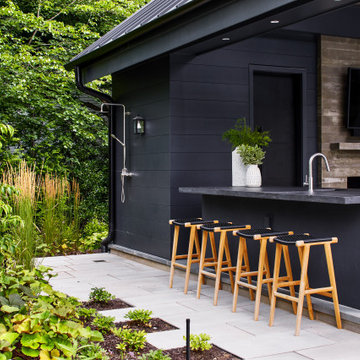
Large one-story and backyard concrete fiberboard, clapboard, concrete paver and rectangular black pool house photo in DC Metro with a metal roof and a black roof
Find the right local pro for your project

 Theresa Franklin, ASID
Moss Custom Homes; Affinity Kitchens
Eat-in kitchen - small traditional galley medium tone wood floor eat-in kitchen idea in Phoenix with an undermount sink, recessed-panel cabinets, white cabinets, marble countertops, multicolored backsplash, subway tile backsplash and stainless steel appliances
Eat-in kitchen - small traditional galley medium tone wood floor eat-in kitchen idea in Phoenix with an undermount sink, recessed-panel cabinets, white cabinets, marble countertops, multicolored backsplash, subway tile backsplash and stainless steel appliances


 Franklin Builders
Erin E Jackson
Mid-sized transitional open concept dark wood floor living room photo in Minneapolis with a standard fireplace, white walls, a stone fireplace and a wall-mounted tv
Mid-sized transitional open concept dark wood floor living room photo in Minneapolis with a standard fireplace, white walls, a stone fireplace and a wall-mounted tv


 WINN Design+Build
Example of a large transitional white three-story brick gable roof design in DC Metro with a shingle roof

 Taylor Jacobson Interior Design
Amy Bartlam
Inspiration for a transitional home office remodel in Los Angeles
Inspiration for a transitional home office remodel in Los Angeles

 KitchenLab Interiors
KitchenLab
Example of a classic built-in desk beige floor home office design in Chicago with gray walls
Example of a classic built-in desk beige floor home office design in Chicago with gray walls

 James McDonald Associate Architects, PC
Joy Custom Design Build
Example of a classic kitchen design in DC Metro
Example of a classic kitchen design in DC Metro
 Franklin Builders
Erin Jackson
Open concept kitchen - rustic u-shaped open concept kitchen idea in Minneapolis with raised-panel cabinets, medium tone wood cabinets, granite countertops, beige backsplash, stone tile backsplash, stainless steel appliances and an island
Open concept kitchen - rustic u-shaped open concept kitchen idea in Minneapolis with raised-panel cabinets, medium tone wood cabinets, granite countertops, beige backsplash, stone tile backsplash, stainless steel appliances and an island

 Kuche+Cucina
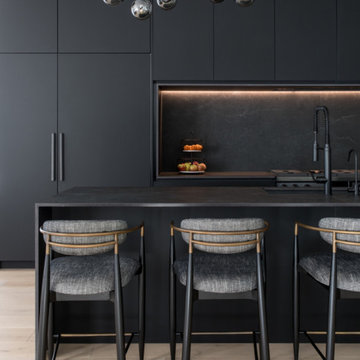
Matte black DOCA kitchen cabinets with black Dekton counters and backsplash.
Example of a large minimalist galley light wood floor open concept kitchen design in Newark with an undermount sink, flat-panel cabinets, black cabinets, black backsplash, black appliances, an island and black countertops
Example of a large minimalist galley light wood floor open concept kitchen design in Newark with an undermount sink, flat-panel cabinets, black cabinets, black backsplash, black appliances, an island and black countertops


 sarathena design studio
Sarathena Design Studio
Inspiration for a small contemporary enclosed dark wood floor living room remodel in Los Angeles with a tv stand, gray walls and no fireplace
Inspiration for a small contemporary enclosed dark wood floor living room remodel in Los Angeles with a tv stand, gray walls and no fireplace
 Franklin Builders
Erin Jackson
Example of a classic ceramic tile porcelain tile drop-in bathtub design in Minneapolis with raised-panel cabinets, white cabinets, a one-piece toilet, beige walls and an undermount sink
Example of a classic ceramic tile porcelain tile drop-in bathtub design in Minneapolis with raised-panel cabinets, white cabinets, a one-piece toilet, beige walls and an undermount sink

 cdk Kitchens & Baths, Inc.
Eat-in kitchen - huge traditional l-shaped medium tone wood floor eat-in kitchen idea in Denver with an undermount sink, raised-panel cabinets, dark wood cabinets, granite countertops, multicolored backsplash, stone slab backsplash, paneled appliances and an island


 Duet Design Group
Previously this landing nook was entirely empty. Adding in a custom built-in bookshelf and painting it a gorgeous jewel tone gave the nook a new life and purpose.
Photo by Emily Minton Redfield
151