
Search results for "Franklin" in Home Design Ideas

 Franklin Builders
Erin E Jackson
Alcove shower - large transitional master marble floor alcove shower idea in Minneapolis with raised-panel cabinets, white cabinets, a hot tub, a one-piece toilet, white walls, an undermount sink and granite countertops
Alcove shower - large transitional master marble floor alcove shower idea in Minneapolis with raised-panel cabinets, white cabinets, a hot tub, a one-piece toilet, white walls, an undermount sink and granite countertops

 Taylor Jacobson Interior Design
Amy Bartlam
Dining room - transitional dining room idea in Los Angeles
Dining room - transitional dining room idea in Los Angeles

 Theresa Franklin, ASID
Photos by Moss Custom Homes
Inspiration for a small timeless galley medium tone wood floor eat-in kitchen remodel in Phoenix with an undermount sink, recessed-panel cabinets, white cabinets, marble countertops, multicolored backsplash, subway tile backsplash and stainless steel appliances
Inspiration for a small timeless galley medium tone wood floor eat-in kitchen remodel in Phoenix with an undermount sink, recessed-panel cabinets, white cabinets, marble countertops, multicolored backsplash, subway tile backsplash and stainless steel appliances
Find the right local pro for your project


 Dona Rosene Interiors
This Guest Bath was awarded 2nd Place in the ASID LEGACY OF DESIGN TEXAS 2015 for Traditional Bathroom. Interior Design and styling by Dona Rosene Interiors.
Photography by Michael Hunter.

 Franklin Builders
Inspiration for a small timeless galley carpeted wet bar remodel in Minneapolis with an undermount sink, raised-panel cabinets, dark wood cabinets, granite countertops and porcelain backsplash

 Parson Architecture
Photos by Michael McNamara, Shooting LA
Example of a mid-sized 1950s backyard deck design in Phoenix with no cover
Example of a mid-sized 1950s backyard deck design in Phoenix with no cover
 Franklin Builders
Erin E. Jackson
Inspiration for a mid-sized rustic open concept medium tone wood floor living room remodel in Minneapolis with beige walls, a corner fireplace and a stone fireplace
Inspiration for a mid-sized rustic open concept medium tone wood floor living room remodel in Minneapolis with beige walls, a corner fireplace and a stone fireplace
 Franklin Builders
Erin E Jackson
Alcove shower - large transitional master marble floor alcove shower idea in Minneapolis with white walls, a hot tub, raised-panel cabinets, white cabinets, a one-piece toilet, an undermount sink and granite countertops
Alcove shower - large transitional master marble floor alcove shower idea in Minneapolis with white walls, a hot tub, raised-panel cabinets, white cabinets, a one-piece toilet, an undermount sink and granite countertops
 Franklin Builders
Erin Jackson
Inspiration for a rustic u-shaped open concept kitchen remodel in Minneapolis with raised-panel cabinets, medium tone wood cabinets, granite countertops, beige backsplash, stone tile backsplash, stainless steel appliances and an island
Inspiration for a rustic u-shaped open concept kitchen remodel in Minneapolis with raised-panel cabinets, medium tone wood cabinets, granite countertops, beige backsplash, stone tile backsplash, stainless steel appliances and an island
 Franklin Builders
Inspiration for a mid-sized transitional l-shaped medium tone wood floor eat-in kitchen remodel in Minneapolis with an undermount sink, shaker cabinets, white cabinets, granite countertops, gray backsplash, subway tile backsplash, stainless steel appliances and an island


 cdk Kitchens & Baths, Inc.
Huge elegant l-shaped medium tone wood floor eat-in kitchen photo in Denver with an undermount sink, raised-panel cabinets, dark wood cabinets, granite countertops, multicolored backsplash, stone slab backsplash, paneled appliances and an island
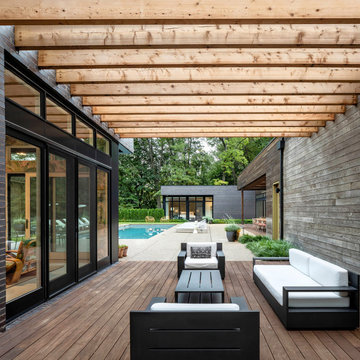
 McIntosh Poris Architects
Example of a minimalist backyard ground level privacy deck design in Detroit with a pergola
 Franklin Builders
Elegant carpeted family room photo in Minneapolis with no fireplace, blue walls, a tv stand and a bar
 Franklin Builders
Erin E Jackson
Large transitional master marble floor alcove shower photo in Minneapolis with raised-panel cabinets, white cabinets, a hot tub, a one-piece toilet, white walls, an undermount sink and granite countertops
Large transitional master marble floor alcove shower photo in Minneapolis with raised-panel cabinets, white cabinets, a hot tub, a one-piece toilet, white walls, an undermount sink and granite countertops
 Theresa Franklin, ASID
Remodeled Space. Cabinetry by Affinity Kitchens. Photo Credit, Rick Young.
Kitchen - large transitional u-shaped medium tone wood floor kitchen idea in Phoenix with an undermount sink, recessed-panel cabinets, dark wood cabinets, marble countertops, multicolored backsplash, glass tile backsplash, stainless steel appliances and an island
Kitchen - large transitional u-shaped medium tone wood floor kitchen idea in Phoenix with an undermount sink, recessed-panel cabinets, dark wood cabinets, marble countertops, multicolored backsplash, glass tile backsplash, stainless steel appliances and an island

 Collaborative Design
This luxurious country estate is the perfect setting for gatherings with family and friends. Custom designed woodwork detail by Interior Designer William Koehnlein was handcrafted by Wisconsin Craftsmen. The home was built by Ascent Builders - who offer meticulous attention to building details.
This country retreat offers a home theater, bowling alley, arcade, lap pool, outdoor pool located in the Southern Wisconsin countryside.
The interior decorating was Collaborated between William Koehnlein and Anne Francois.
154