
Search results for "Franklin" in Home Design Ideas

 Franklin & Alexander LLC
New Kitchen-Butlers pantry
Example of a large transitional galley medium tone wood floor and brown floor hallway design in Baltimore with an undermount sink, shaker cabinets, white cabinets, solid surface countertops, stainless steel appliances, no island and gray walls
Example of a large transitional galley medium tone wood floor and brown floor hallway design in Baltimore with an undermount sink, shaker cabinets, white cabinets, solid surface countertops, stainless steel appliances, no island and gray walls
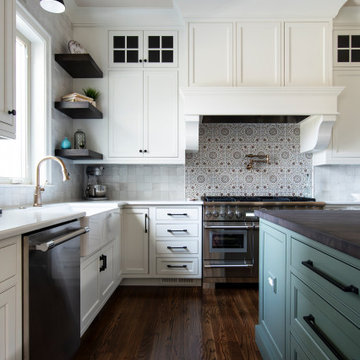
 Terri Sears, Kitchen and Bath Designer
Large elegant l-shaped medium tone wood floor and brown floor open concept kitchen photo in Nashville with a farmhouse sink, beaded inset cabinets, white cabinets, quartz countertops, white backsplash, marble backsplash, stainless steel appliances, an island and white countertops

 Franklin Builders
Inspiration for a mid-sized transitional l-shaped medium tone wood floor eat-in kitchen remodel in Minneapolis with an undermount sink, shaker cabinets, white cabinets, granite countertops, gray backsplash, subway tile backsplash, stainless steel appliances and an island
Find the right local pro for your project

 Ed Hughey, Architect & Realtor
Example of a small danish black one-story wood gable roof design in Austin with a shingle roof

 Decro Development, LLC.
Large traditional white two-story concrete fiberboard exterior home idea in New Orleans with a hip roof

 Sport Court of Massachusetts
Custom Backyard Pickleball and Basketball Court
Design ideas for a large traditional full sun backyard outdoor basketball/tennis/multi-game court in Boston.
Design ideas for a large traditional full sun backyard outdoor basketball/tennis/multi-game court in Boston.
 Franklin Builders
Erin Jackson
Inspiration for a timeless kids' ceramic tile bathroom remodel in Minneapolis with flat-panel cabinets, dark wood cabinets, quartz countertops, beige walls and an undermount sink
Inspiration for a timeless kids' ceramic tile bathroom remodel in Minneapolis with flat-panel cabinets, dark wood cabinets, quartz countertops, beige walls and an undermount sink

 Murphy & Co. Design
Photo by Susan Gilmore Photography
Example of a classic patio design in Minneapolis
Example of a classic patio design in Minneapolis

 Noble Architects, LLC
Apartment located above garage.
Photography: Garett + Carrie Buell of Studiobuell/ studiobuell.com
Cottage loft-style dark wood floor family room photo in Nashville with gray walls and a wall-mounted tv
Cottage loft-style dark wood floor family room photo in Nashville with gray walls and a wall-mounted tv

 Franklin Arts - Custom Artwork
Artwork by Franklin Arts
Example of a large trendy medium tone wood floor living room design in Los Angeles with red walls
Example of a large trendy medium tone wood floor living room design in Los Angeles with red walls
 Franklin Builders
Erin E Jackson
Alcove shower - large transitional master marble floor alcove shower idea in Minneapolis with raised-panel cabinets, white cabinets, a hot tub, a one-piece toilet, white walls, an undermount sink and granite countertops
Alcove shower - large transitional master marble floor alcove shower idea in Minneapolis with raised-panel cabinets, white cabinets, a hot tub, a one-piece toilet, white walls, an undermount sink and granite countertops
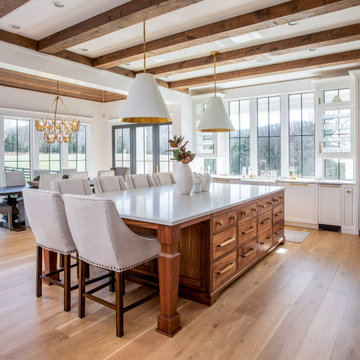
 Forte Building Group, LLC
Open concept kitchen - large farmhouse l-shaped light wood floor, brown floor and exposed beam open concept kitchen idea in Nashville with a farmhouse sink, beaded inset cabinets, medium tone wood cabinets, marble countertops, white backsplash, stainless steel appliances, an island and white countertops
 Franklin Builders
Erin E. Jackson
Mid-sized transitional open concept dark wood floor living room photo in Minneapolis with a standard fireplace, a stone fireplace, white walls and a wall-mounted tv
Mid-sized transitional open concept dark wood floor living room photo in Minneapolis with a standard fireplace, a stone fireplace, white walls and a wall-mounted tv

 KINGDOM WOODWORKS
Collaboration with Canonbury Homes and Frank Neely Design Associates.
Inspiration for a timeless open concept kitchen remodel in Atlanta with beaded inset cabinets and two islands
Inspiration for a timeless open concept kitchen remodel in Atlanta with beaded inset cabinets and two islands
 Franklin Builders
Example of a mid-sized transitional l-shaped medium tone wood floor eat-in kitchen design in Minneapolis with an undermount sink, shaker cabinets, white cabinets, granite countertops, gray backsplash, subway tile backsplash, stainless steel appliances and an island
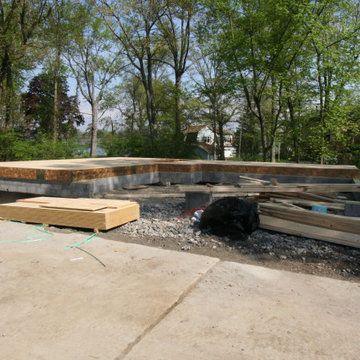
 Tim Franklin
The original brick home and wood guest house were built in the early 1960's. The brick home was a one story structure with limited views of the waterfront at the rear of the property. The wood guest house was in disrepair and unsafe to enter. The original guest house was raised and replaced with a new guest house and garages with design cues to reflect a light and open living space. The brick home was not large enough to accommodate the family so we removed the roof and added an entire new second floor. This approach allowed for maximum square footage and not to impede the beautiful view of the water. The guest house was completed first so the family had a home to live in while construction of the main home was under construction. The main home will be completed by next summer including an exciting outdoor kitchen and entertainment area to enjoy the waterfront views.

 Herald Gardell, Ltd. Design Services
A large space that was made narrow by a second staircase. We took the stairs out and turned it into the principle gathering space for the family, combining the functionalities of living room, great room, family room and media room.
 Franklin Builders
Erin E Jackson
Transitional galley ceramic tile dedicated laundry room photo in Minneapolis with an undermount sink, shaker cabinets, dark wood cabinets, granite countertops, beige walls and a side-by-side washer/dryer
Transitional galley ceramic tile dedicated laundry room photo in Minneapolis with an undermount sink, shaker cabinets, dark wood cabinets, granite countertops, beige walls and a side-by-side washer/dryer
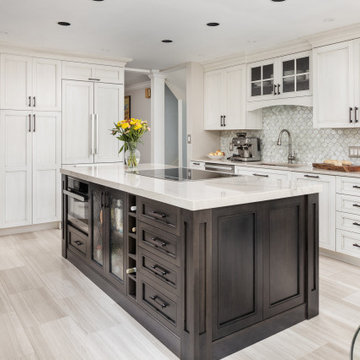

 KitchenLab Interiors
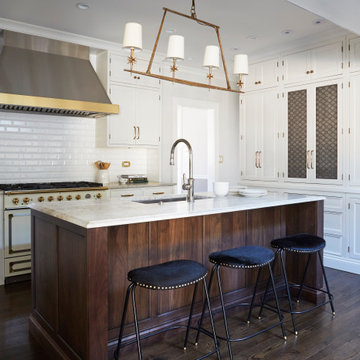
Custom hood from avenue Metals
La Cornue range
Linear fixture over the island from Circa Lighting
Barstools from cb2
Hygge and West wallpaper in the powder room
152