
Search results for "Franklin" in Home Design Ideas

 Franklin Builders
Erin E Jackson
Example of a large transitional master marble floor alcove shower design in Minneapolis with raised-panel cabinets, white cabinets, a hot tub, a one-piece toilet, white walls, an undermount sink and granite countertops
Example of a large transitional master marble floor alcove shower design in Minneapolis with raised-panel cabinets, white cabinets, a hot tub, a one-piece toilet, white walls, an undermount sink and granite countertops

 Hills & Grant
Lisa Petrole
Inspiration for a transitional master porcelain tile bathroom remodel in Sacramento with a trough sink, flat-panel cabinets, medium tone wood cabinets, quartz countertops and gray walls
Inspiration for a transitional master porcelain tile bathroom remodel in Sacramento with a trough sink, flat-panel cabinets, medium tone wood cabinets, quartz countertops and gray walls
 Tim Franklin
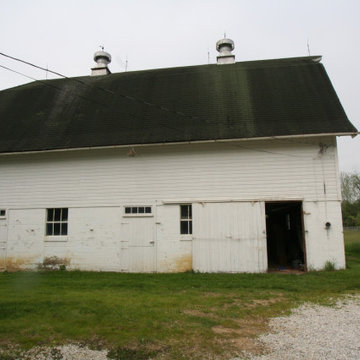
The barn was built in the late 1930's and remained a working barn until the 1990's. Exterior highlights include a high tech and energy efficient roof system, large windows to fit the scale of the barn and cedar siding. There never was a bank to this barn but the client wanted one so we engineered a bank that attaches to the barn but doesn't weaken the barn walls. Interior highlights include energy efficient radiant heating, preserving the unique interior framing members, a custom stairway that floats between floors and a custom designed kitchen.
Find the right local pro for your project
 Tim Franklin
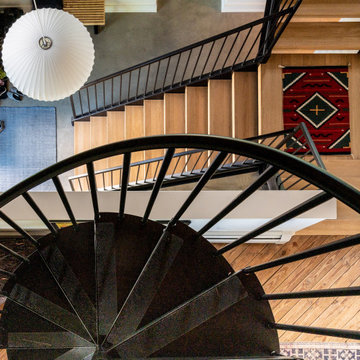
he barn was built in the late 1930's and remained a working barn until the 1990's. Exterior highlights include a high tech and energy efficient roof system, large windows to fit the scale of the barn and cedar siding. There never was a bank to this barn but the client wanted one so we engineered a bank that attaches to the barn but doesn't weaken the barn walls. Interior highlights include energy efficient radiant heating, preserving the unique interior framing members, a custom stairway that floats between floors and a custom designed kitchen.
 Franklin Builders
Example of a mid-sized transitional l-shaped medium tone wood floor eat-in kitchen design in Minneapolis with an undermount sink, shaker cabinets, white cabinets, granite countertops, gray backsplash, subway tile backsplash, stainless steel appliances and an island


 Amant Homes of Florida
, Inc.
Large modern yellow one-story concrete exterior home idea in Miami
Large modern yellow one-story concrete exterior home idea in Miami
 Franklin Builders
Erin Jackson
Inspiration for a mid-sized timeless dark wood floor mudroom remodel in Minneapolis with beige walls
Inspiration for a mid-sized timeless dark wood floor mudroom remodel in Minneapolis with beige walls

 Usable Space Interiors, LLC
Another view.
Inspiration for a mid-sized timeless master medium tone wood floor bedroom remodel in Nashville with gray walls
Inspiration for a mid-sized timeless master medium tone wood floor bedroom remodel in Nashville with gray walls
 Franklin Builders
Erin E. Jackson
Example of a transitional u-shaped medium tone wood floor kitchen design in Minneapolis with a drop-in sink, raised-panel cabinets, white cabinets, quartz countertops, gray backsplash, stone tile backsplash, paneled appliances and a peninsula
Example of a transitional u-shaped medium tone wood floor kitchen design in Minneapolis with a drop-in sink, raised-panel cabinets, white cabinets, quartz countertops, gray backsplash, stone tile backsplash, paneled appliances and a peninsula

 Rauser Design
Casey Dunn
Inspiration for a small cottage open concept living room remodel in Austin with a wood stove
Inspiration for a small cottage open concept living room remodel in Austin with a wood stove


 WINN Design+Build
Inspiration for a large transitional white three-story brick gable roof remodel in DC Metro with a shingle roof

 Morgan-Keefe Builders, Inc.
This beautiful custom stone cottage was tastefully designed by the architects of TS Adams Studio Architects. “Garden Cottage” is located in Highlands, North Carolina, located on a plateau in the southern Appalachian Mountains and nestled within the Nantahala National Forest. Highlands is a hidden gem of a town providing community charm, luxury mountain living and world-class golf. The unique and elegant details are evident throughout the interior and exterior of this Morgan-Keefe luxury custom home. Beautiful landscape, a slate roof, arched ceilings and shiplap walls are just a few of the features that make the Garden Cottage a work of art.
J. Weiland

 Terri Sears, Kitchen and Bath Designer
Photography by Melissa M. Mills
Large country l-shaped medium tone wood floor and brown floor open concept kitchen photo in Nashville with an undermount sink, recessed-panel cabinets, white cabinets, quartz countertops, white backsplash, subway tile backsplash, stainless steel appliances, an island and white countertops
Large country l-shaped medium tone wood floor and brown floor open concept kitchen photo in Nashville with an undermount sink, recessed-panel cabinets, white cabinets, quartz countertops, white backsplash, subway tile backsplash, stainless steel appliances, an island and white countertops

 Franklin Builders
Erin E. Jackson
Transitional u-shaped medium tone wood floor kitchen photo in Minneapolis with a drop-in sink, raised-panel cabinets, white cabinets, quartz countertops, gray backsplash, stone tile backsplash, paneled appliances and a peninsula
Transitional u-shaped medium tone wood floor kitchen photo in Minneapolis with a drop-in sink, raised-panel cabinets, white cabinets, quartz countertops, gray backsplash, stone tile backsplash, paneled appliances and a peninsula

 Set To Sell, LLC
Living room - industrial beige floor living room idea in Birmingham with white walls

 Glen Deisler
Designed while under tenure of Harrison Design Associates.
Tuscan front porch photo in Santa Barbara with a roof extension
Tuscan front porch photo in Santa Barbara with a roof extension
156