
Search results for "Franklin" in Home Design Ideas
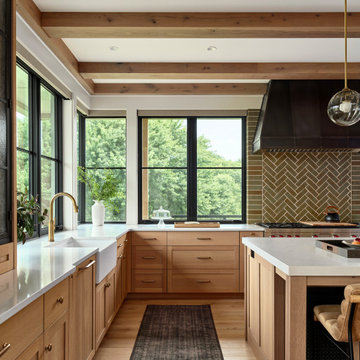
 Wyant Architecture
This project restored the historic core of an 18th century farmhouse, and reorganized the remaining spaces for effortless flow into a new addition featuring updated kitchen, living room, and family room spaces—bringing light, life, and a fresh sense of harmony to the whole.

 Franklin Builders
Erin Jackson
Inspiration for a rustic u-shaped open concept kitchen remodel in Minneapolis with raised-panel cabinets, medium tone wood cabinets, granite countertops, beige backsplash, stone tile backsplash, stainless steel appliances and an island
Inspiration for a rustic u-shaped open concept kitchen remodel in Minneapolis with raised-panel cabinets, medium tone wood cabinets, granite countertops, beige backsplash, stone tile backsplash, stainless steel appliances and an island
 Franklin Builders
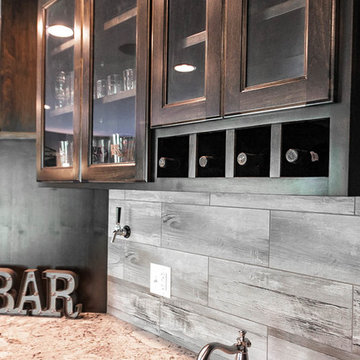
Small elegant galley carpeted home design photo in Minneapolis with an undermount sink, raised-panel cabinets, dark wood cabinets, granite countertops and porcelain backsplash
Find the right local pro for your project
 Franklin Builders
Wet bar - small traditional galley carpeted wet bar idea in Minneapolis with an undermount sink, raised-panel cabinets, dark wood cabinets, granite countertops and porcelain backsplash

 Our Town Plans
Inspiration for a small farmhouse gray two-story exterior home remodel in Atlanta
Inspiration for a small farmhouse gray two-story exterior home remodel in Atlanta

 De Mattei Construction
Two young boys share the second bedroom and their closet organization system helps keep their things neatly stored.
Photographer: Tyler Chartier
Example of a mid-sized arts and crafts carpeted closet design in San Francisco with blue walls
Example of a mid-sized arts and crafts carpeted closet design in San Francisco with blue walls


 User
Image by Peter Rymwid Architectural Photography © 2014
Inspiration for a victorian pool remodel in New York
Inspiration for a victorian pool remodel in New York
 Franklin Builders
Erin E. Jackson
Inspiration for a transitional u-shaped medium tone wood floor kitchen remodel in Minneapolis with a drop-in sink, raised-panel cabinets, white cabinets, quartz countertops, gray backsplash, stone tile backsplash, paneled appliances and a peninsula
Inspiration for a transitional u-shaped medium tone wood floor kitchen remodel in Minneapolis with a drop-in sink, raised-panel cabinets, white cabinets, quartz countertops, gray backsplash, stone tile backsplash, paneled appliances and a peninsula
 Franklin Builders
Erin E. Jackson
Kitchen - transitional u-shaped medium tone wood floor kitchen idea in Minneapolis with a drop-in sink, raised-panel cabinets, white cabinets, quartz countertops, gray backsplash, stone tile backsplash, paneled appliances and a peninsula
Kitchen - transitional u-shaped medium tone wood floor kitchen idea in Minneapolis with a drop-in sink, raised-panel cabinets, white cabinets, quartz countertops, gray backsplash, stone tile backsplash, paneled appliances and a peninsula

 Theresa Franklin, ASID
Photos by Moss Custom Homes
Example of a small classic galley medium tone wood floor eat-in kitchen design in Phoenix with an undermount sink, recessed-panel cabinets, white cabinets, marble countertops, multicolored backsplash, subway tile backsplash and stainless steel appliances
Example of a small classic galley medium tone wood floor eat-in kitchen design in Phoenix with an undermount sink, recessed-panel cabinets, white cabinets, marble countertops, multicolored backsplash, subway tile backsplash and stainless steel appliances
 Theresa Franklin, ASID
Moss Custom Homes, Affinity Kitchens
Mid-sized 1950s master multicolored tile and porcelain tile porcelain tile drop-in bathtub photo in Phoenix with flat-panel cabinets, light wood cabinets, a one-piece toilet, white walls, a drop-in sink and quartz countertops
Mid-sized 1950s master multicolored tile and porcelain tile porcelain tile drop-in bathtub photo in Phoenix with flat-panel cabinets, light wood cabinets, a one-piece toilet, white walls, a drop-in sink and quartz countertops
 Franklin Builders
Erin E. Jackson
Kitchen - transitional u-shaped medium tone wood floor kitchen idea in Minneapolis with a drop-in sink, raised-panel cabinets, white cabinets, quartz countertops, gray backsplash, stone tile backsplash, paneled appliances and a peninsula
Kitchen - transitional u-shaped medium tone wood floor kitchen idea in Minneapolis with a drop-in sink, raised-panel cabinets, white cabinets, quartz countertops, gray backsplash, stone tile backsplash, paneled appliances and a peninsula
 Franklin Builders
Erin E. Jackson
Kitchen - transitional u-shaped medium tone wood floor kitchen idea in Minneapolis with a drop-in sink, raised-panel cabinets, white cabinets, quartz countertops, gray backsplash, stone tile backsplash, paneled appliances and a peninsula
Kitchen - transitional u-shaped medium tone wood floor kitchen idea in Minneapolis with a drop-in sink, raised-panel cabinets, white cabinets, quartz countertops, gray backsplash, stone tile backsplash, paneled appliances and a peninsula
 Franklin Builders
Small elegant galley carpeted wet bar photo in Minneapolis with an undermount sink, raised-panel cabinets, dark wood cabinets, granite countertops and porcelain backsplash

 Taylor Jacobson Interior Design
Amy Bartlam
Example of a transitional family room design in Los Angeles
Example of a transitional family room design in Los Angeles

 Franklin Arts - Custom Artwork
Artwork by Franklin Arts
Inspiration for a tropical master brown tile and ceramic tile porcelain tile corner bathtub remodel in Miami with light wood cabinets, white walls, a drop-in sink and marble countertops
Inspiration for a tropical master brown tile and ceramic tile porcelain tile corner bathtub remodel in Miami with light wood cabinets, white walls, a drop-in sink and marble countertops
 Theresa Franklin, ASID
Remodeled space. Cabinetry by Affinity Kitchens. Photo Credit, Rick Jones.
Example of a large transitional u-shaped medium tone wood floor eat-in kitchen design in Phoenix with an undermount sink, recessed-panel cabinets, dark wood cabinets, marble countertops, multicolored backsplash, glass tile backsplash, stainless steel appliances and an island
Example of a large transitional u-shaped medium tone wood floor eat-in kitchen design in Phoenix with an undermount sink, recessed-panel cabinets, dark wood cabinets, marble countertops, multicolored backsplash, glass tile backsplash, stainless steel appliances and an island
 Taylor Jacobson Interior Design
Amy Bartlam
Inspiration for a transitional living room remodel in Los Angeles
Inspiration for a transitional living room remodel in Los Angeles
 Tim Franklin
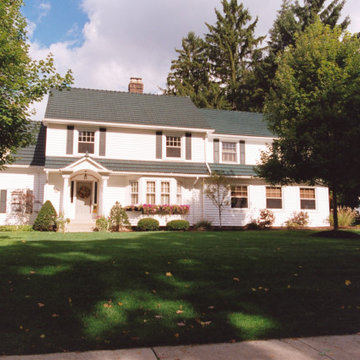
Built in the late 1920's, this home needed a major renovation and second story addition to accommodate a growing family. Exterior highlights include a new second floor onto the existing home, a concrete tile roof (Additional concrete tiles were purchased from a burned down church in Chicago.), a newly designed entrance way, a large sunroom addition onto the rear of the home and Hardi Board siding for durability. The interior was completely redesigned and reconfigured except for the original living room and den. Renovations included a custom kitchen, custom built-ins, stained glass windows and a new master suite.
157