
Search results for "Franklin" in Home Design Ideas
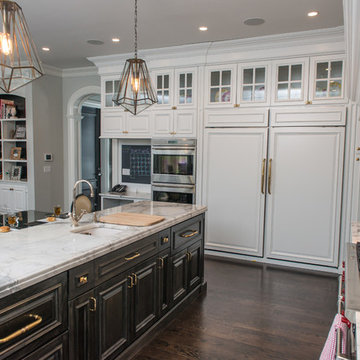

 Bethesda Builders Ltd.
Photo by Allen Russ, Hoachlander Davis Photography

Inspiration for a mid-sized transitional open concept dark wood floor and brown floor family room remodel in DC Metro with gray walls, a standard fireplace, a stone fireplace and a wall-mounted tv
Inspiration for a mid-sized transitional open concept dark wood floor and brown floor family room remodel in DC Metro with gray walls, a standard fireplace, a stone fireplace and a wall-mounted tv
 Adrienne DeRosa
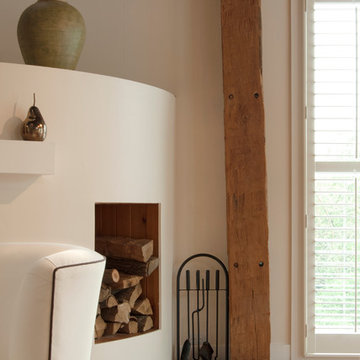
Fresh white walls and clean geometry highlight original features of the barn. For maximum efficiency, Franklin lined exterior walls with structurally insulated panels (SIP's). Utilizing this system over standard stick-building processes saved construction time, and insulates more efficiently than traditional insulation.
Find the right local pro for your project
 Cobblestone Development Group
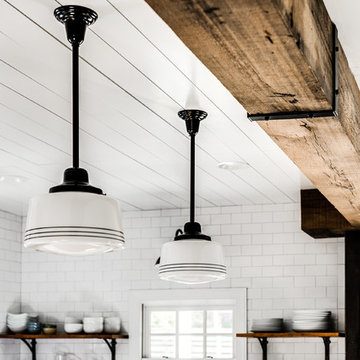
Example of a farmhouse medium tone wood floor eat-in kitchen design in Richmond with a farmhouse sink, flat-panel cabinets, white cabinets, wood countertops, white backsplash, ceramic backsplash, stainless steel appliances and an island

 Kaplan Architects, AIA
This is a remodeled guest bath in an existing high rise building in San Francisco. The custom cabinets maximize storage. The floating counter and mirror placement visually opens up the space. The different lighting systems are functional and dramatic.
Mitchell Shenker, Photography

 Dickinson Interiors
Example of a large arts and crafts l-shaped medium tone wood floor and brown floor eat-in kitchen design in DC Metro with raised-panel cabinets, gray cabinets, wood countertops, an island, gray backsplash, wood backsplash and stainless steel appliances
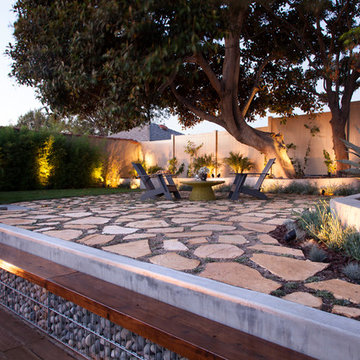

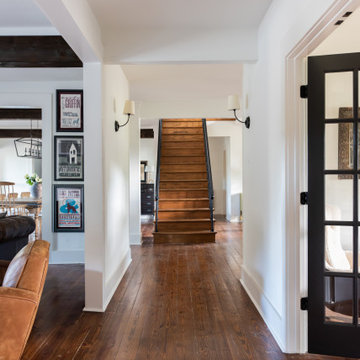

 Parson Architecture
Photos by Michael McNamara, Shooting LA

Example of a mid-sized 1950s galley slate floor eat-in kitchen design in Phoenix with flat-panel cabinets, light wood cabinets, quartz countertops, stainless steel appliances, a double-bowl sink, orange backsplash and an island
Example of a mid-sized 1950s galley slate floor eat-in kitchen design in Phoenix with flat-panel cabinets, light wood cabinets, quartz countertops, stainless steel appliances, a double-bowl sink, orange backsplash and an island

 Schmidt Custom Floors Inc.
Mindy Schalinske
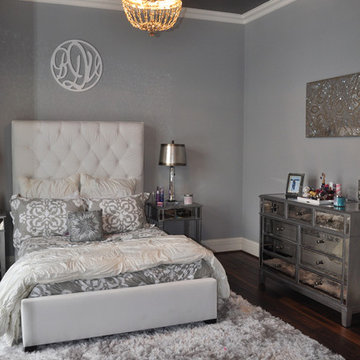
Example of a bedroom and mid-sized transitional girl and master dark wood floor and brown floor bedroom design in Milwaukee with gray walls and no fireplace
Example of a bedroom and mid-sized transitional girl and master dark wood floor and brown floor bedroom design in Milwaukee with gray walls and no fireplace
 WINN Design+Build

Example of a large backyard concrete paver and rectangular hot tub design in DC Metro

 MainStreet Design Build
The master bath in this Franklin Estate home was original to the early ’90s and ready for a complete gut and makeover. The layout worked well for both husband and wife, but they were ready for new high-end amenities. Adding a fully programmable heated floor, custom cabinetry topped with gorgeous quartz, and a completely custom remote-controlled electrical system were just a few of the luxuries. The new spa shower with rain head and handheld Hansgrohe fixtures are perfect for a quick morning wakeup or end-of-the-day relaxing soak.
A must-have for “her” was the Kohler Sunstruck oval freestanding heated bubble massage air bath, that replaced the old clunky built-in corner tub. A must-have for “him” was the Toto Neorest with Actilight technology. This toilet is truly a revolutionary innovation at the peak of luxury. This intelligent toilet uses an integrated UV light and special glaze to break down dirt and grime in the bowl and rinses it clean with ewater+. And with other features like a heated seat, deodorizer, and warm water sprays, Neorest 750H delivers an unparalleled sense of relaxation in the most comforting and refreshing ways possible.
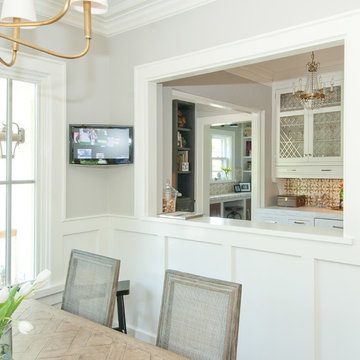

 Terri Sears, Kitchen and Bath Designer
Photography by Melissa M. Mills
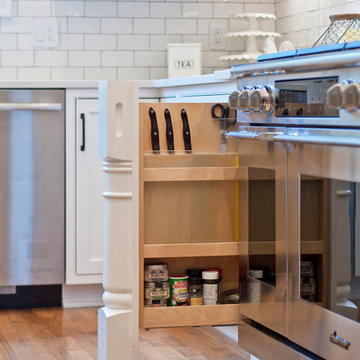
Inspiration for a large cottage l-shaped medium tone wood floor and brown floor open concept kitchen remodel in Nashville with an undermount sink, recessed-panel cabinets, white cabinets, quartz countertops, white backsplash, subway tile backsplash, stainless steel appliances, an island and white countertops
Inspiration for a large cottage l-shaped medium tone wood floor and brown floor open concept kitchen remodel in Nashville with an undermount sink, recessed-panel cabinets, white cabinets, quartz countertops, white backsplash, subway tile backsplash, stainless steel appliances, an island and white countertops
 Gina Franklin Interiors

A small rented apartment master bedroom
Bedroom - small eclectic master carpeted and beige floor bedroom idea in Atlanta with white walls and no fireplace
Bedroom - small eclectic master carpeted and beige floor bedroom idea in Atlanta with white walls and no fireplace

 Amant Homes of Florida
Amant Homes of Florida, Inc.
Large modern yellow one-story concrete exterior home idea in Miami
Large modern yellow one-story concrete exterior home idea in Miami

 Forte Building Group, LLC
Large cottage formal and open concept light wood floor, brown floor and coffered ceiling living room photo in Nashville with white walls, a standard fireplace, a stone fireplace and a wall-mounted tv

 i3 Architects
Inspiration for a mid-sized transitional light wood floor and beige floor home yoga studio remodel in Boston with beige walls

 Lorraine Franklin Designs Inc
Design By Lorraine Franklin Design interiors@lorrainefranklin.com
Photography by Valerie Wilcox
http://www.valeriewilcox.ca/
27