
Search results for "Franklin" in Home Design Ideas
 Hawthorne Mechanical Contractors
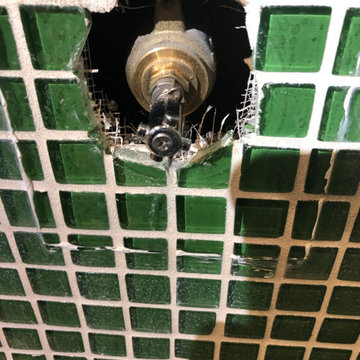
A customer in Franklin Lakes, NJ hired a contractor to remove the tile since she thought she had a leak behind the tile wall. Upon arrival, our plumber diagnosed an issue that the volume control stem was not closing properly and needed to be replaced. After the shower stem was replaced, the leak subsided.
 The Dan Company
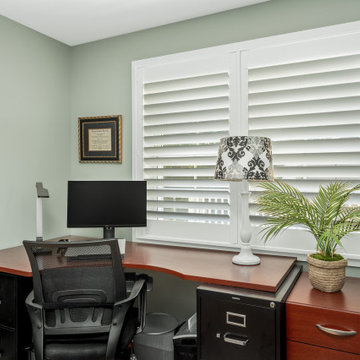
A versatile Franklin TN home office featuring a corner desk, ergonomic chair, and built-in storage. Sage green walls, natural light from plantation shutters, and wood-look flooring create a calm workspace.

 KitchenLab Interiors
KitchenLab
Example of a classic kitchen design in Chicago with recessed-panel cabinets, white cabinets, white backsplash, subway tile backsplash, paneled appliances and quartzite countertops
Example of a classic kitchen design in Chicago with recessed-panel cabinets, white cabinets, white backsplash, subway tile backsplash, paneled appliances and quartzite countertops
Find the right local pro for your project
 Bethesda Builders Ltd.
Allen Russ, Hoachlander Davis Photography, LLC
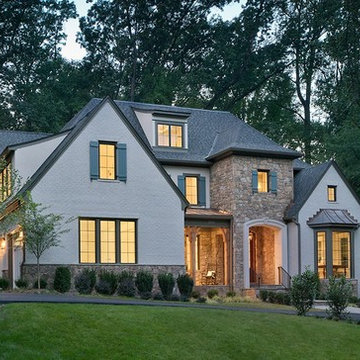
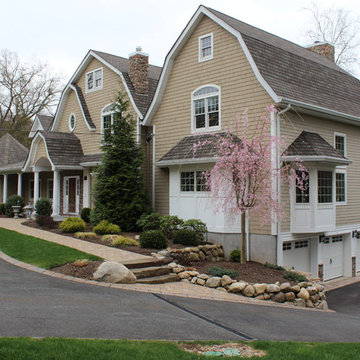
Example of a large two-story mixed siding exterior home design in DC Metro
Example of a large two-story mixed siding exterior home design in DC Metro

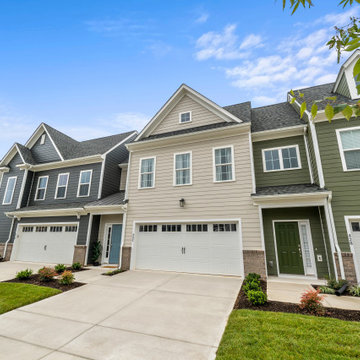
 Main Street Homes
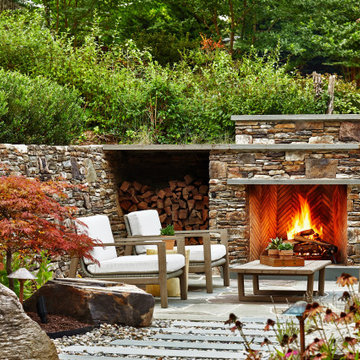
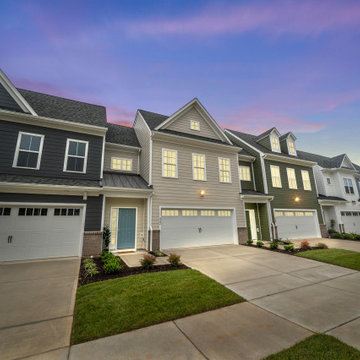
Build the Franklin a 2-Story townhome by Main Street Homes! The Franklin offers curb appeal with its traditional exterior featuring a covered front entry. The first level offers an expansive first floor primary bedroom and an en suite with a large shower and walk-in closet, open concept dining, kitchen and family room area that leads out to a beautiful covered patio. This home also features a two-car front entry garage that leads into a mudroom. The second level features two large bedrooms, full bathroom, massive loft and a laundry area. Available as an interior unit. To learn more about this floor plan, check out the following link https://bit.ly/441om08
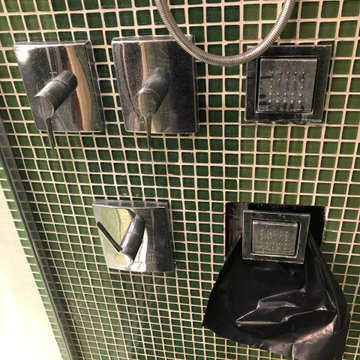 Hawthorne Mechanical Contractors
A customer in Franklin Lakes, NJ hired a contractor to remove the tile since she thought she had a leak behind the tile wall. Upon arrival, our plumber diagnosed an issue that the volume control stem was not closing properly and needed to be replaced. After the shower stem was replaced, the leak subsided.
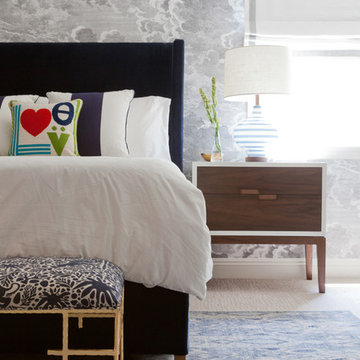
 Taylor Jacobson Interior Design
Amy Bartlam
Bedroom - transitional bedroom idea in Los Angeles with multicolored walls
Bedroom - transitional bedroom idea in Los Angeles with multicolored walls

 Richmond American
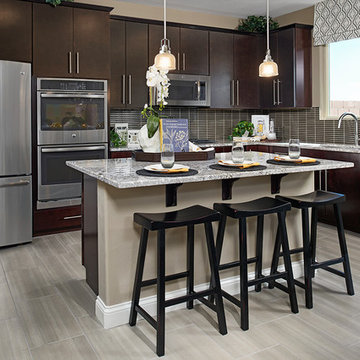
Gourmet kitchen | Visit our website to see where we’re building the Franklin plan in the Las Vegas area! You’ll find photos, interactive floor plans and more.
The Franklin model welcomes guests with a covered porch and two-story entry. A formal dining room, spacious great room, nook and open kitchen provide ample space for entertaining. Upstairs, you'll find a tech center, three inviting bedrooms with walk-in closets and a master suite with a private bath. Options for this floor plan may include a study and covered patio.
 Taylor Jacobson Interior Design
Amy Bartlam
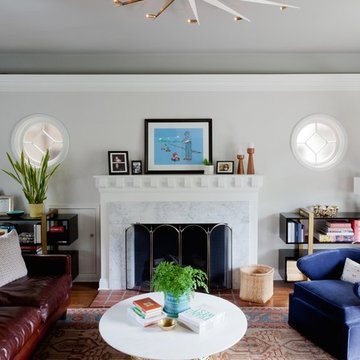
Example of a transitional living room design in Los Angeles with a standard fireplace
Example of a transitional living room design in Los Angeles with a standard fireplace
 Main Street Homes
Build the Franklin a 2-Story townhome by Main Street Homes! The Franklin offers curb appeal with its traditional exterior featuring a covered front entry. The first level offers an expansive first floor primary bedroom and an en suite with a large shower and walk-in closet, open concept dining, kitchen and family room area that leads out to a beautiful covered patio. This home also features a two-car front entry garage that leads into a mudroom. The second level features two large bedrooms, full bathroom, massive loft and a laundry area. Available as an interior unit. To learn more about this floor plan, check out the following link https://bit.ly/441om08


 User
UserNew Kitchen
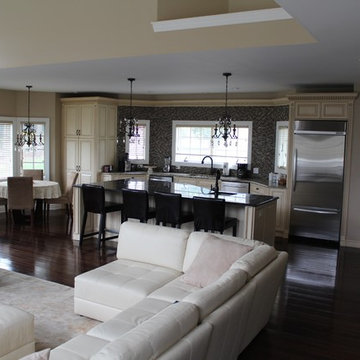
Example of a mid-sized classic u-shaped dark wood floor eat-in kitchen design in New York with an undermount sink, raised-panel cabinets, beige cabinets, granite countertops, brown backsplash, glass sheet backsplash, stainless steel appliances, beige walls and an island
Example of a mid-sized classic u-shaped dark wood floor eat-in kitchen design in New York with an undermount sink, raised-panel cabinets, beige cabinets, granite countertops, brown backsplash, glass sheet backsplash, stainless steel appliances, beige walls and an island
28