
Search results for "French accessories" in Home Design Ideas




 Fidelity General Contractors Inc.
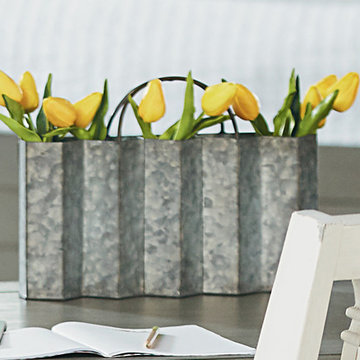
What is an ADU: Accessory Dwelling Units:
An accessory dwelling unit, usually just called an ADU, is a secondary housing unit on a single-family residential lot. The term “accessory dwelling unit” is a institutional-sounding name, but it’s the most commonly-used term across the country to describe this type of housing. While the full name is a mouthful, the shorthand “ADU” is better.
ADUs vary in their physical form quite a bit, as there are detached ADU, attached ADU, second story ADU (above garage or work shop), addition ADU, internal ADU.
IMPORTANT:
There’s simply too few permitted ADUs to make a real difference in the housing stock. But, even if they aren’t going to solve all a city’s problems, they may help homeowners solve some of their problems. The most common motivation for ADU development is rental income potential, followed by the prospect of flexible living space for multigenerational households.
We at FIDELITY GENERAL CONTRACTORS, providing a single point of contact to homeowners interested in this product, from conceptual stage including plans, city legwork, project managing of the construction stage including assistance with material purchase and other coordination, all the way to completion.
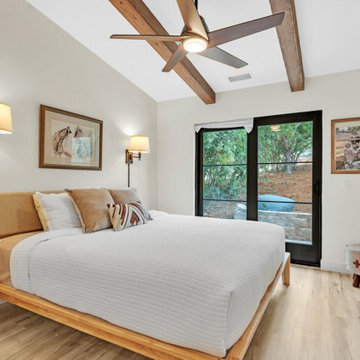
(this project showcases a detached ADU, 400 SQ.)
Find the right local pro for your project
 White Sands Coastal Development
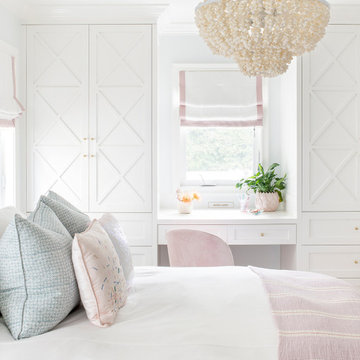
In Southern California there are pockets of darling cottages built in the early 20th century that we like to call jewelry boxes. They are quaint, full of charm and usually a bit cramped. Our clients have a growing family and needed a modern, functional home. They opted for a renovation that directly addressed their concerns.
When we first saw this 2,170 square-foot 3-bedroom beach cottage, the front door opened directly into a staircase and a dead-end hallway. The kitchen was cramped, the living room was claustrophobic and everything felt dark and dated.
The big picture items included pitching the living room ceiling to create space and taking down a kitchen wall. We added a French oven and luxury range that the wife had always dreamed about, a custom vent hood, and custom-paneled appliances.
We added a downstairs half-bath for guests (entirely designed around its whimsical wallpaper) and converted one of the existing bathrooms into a Jack-and-Jill, connecting the kids’ bedrooms, with double sinks and a closed-off toilet and shower for privacy.
In the bathrooms, we added white marble floors and wainscoting. We created storage throughout the home with custom-cabinets, new closets and built-ins, such as bookcases, desks and shelving.
White Sands Design/Build furnished the entire cottage mostly with commissioned pieces, including a custom dining table and upholstered chairs. We updated light fixtures and added brass hardware throughout, to create a vintage, bo-ho vibe.
The best thing about this cottage is the charming backyard accessory dwelling unit (ADU), designed in the same style as the larger structure. In order to keep the ADU it was necessary to renovate less than 50% of the main home, which took some serious strategy, otherwise the non-conforming ADU would need to be torn out. We renovated the bathroom with white walls and pine flooring, transforming it into a get-away that will grow with the girls.
 Waypoint Living Spaces
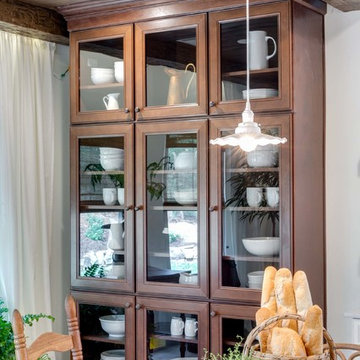
Decorative accessory pieces, along with Waypoint® 750 Cherry Spice cabinetry, were used to create the unique floor-to-ceiling glass door hutch.

 Black Lacquer Design
Photo by Eron Rauch
Inspiration for a transitional light wood floor eat-in kitchen remodel in Los Angeles with shaker cabinets, green cabinets and quartz countertops
Inspiration for a transitional light wood floor eat-in kitchen remodel in Los Angeles with shaker cabinets, green cabinets and quartz countertops


Sponsored
Fredericksburg, OH

High Point Cabinets
Columbus' Experienced Custom Cabinet Builder | 4x Best of Houzz Winner

 Southern Inspirations by Linda Gale
Tim Furlong Jr., Realtourcast
The trim is so elegant accented with gold accessories.
Small transitional medium tone wood floor living room photo in Louisville with beige walls
Small transitional medium tone wood floor living room photo in Louisville with beige walls

 Amy Kartheiser Design
Mid-sized elegant open concept dark wood floor family room photo in Chicago with white walls and a wall-mounted tv

 Rosemarie McCaffrey Antiques & Interiors
Photo by MarcoGualtieri.com.
Front door - mid-sized eclectic light wood floor and brown floor front door idea in Los Angeles with beige walls and a blue front door
Front door - mid-sized eclectic light wood floor and brown floor front door idea in Los Angeles with beige walls and a blue front door

 K V Designs
Inspiration for a large timeless master yellow tile and subway tile marble floor and white floor alcove bathtub remodel in Bridgeport with yellow walls

 LDD Consulting art and decor
Additional seating on the sunporch. I love the way this room brings "the outdoors in".
photography by Jon Cook

Sponsored
Plain City, OH

Kuhns Contracting, Inc.
Central Ohio's Trusted Home Remodeler Specializing in Kitchens & Baths


 The Dowell Company of Woodland Springs Homes, LLC
Large transitional built-in desk medium tone wood floor and brown floor study room photo in DC Metro with blue walls and no fireplace

 European Design Interiors
Photography by Bruce Miller
Large eclectic travertine floor enclosed dining room photo in Miami with yellow walls
Large eclectic travertine floor enclosed dining room photo in Miami with yellow walls


Sponsored
Plain City, OH
Kuhns Contracting, Inc.
Central Ohio's Trusted Home Remodeler Specializing in Kitchens & Baths
 Molla Design LLC
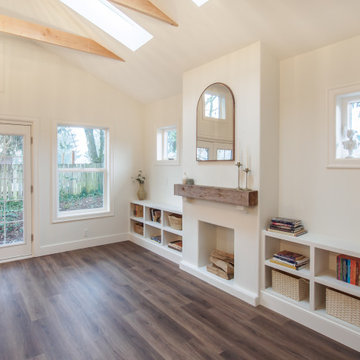
Airy living room with vaulted ceilings and fireplace. Built-ins provide extra storage. French doors, many windows and skylights provide ample and even natural light throughout the day.

 User
This beautiful front porch is part of a red and brown brick ranch style home with brick pavers on the floor, accented with brown shutters, white window and door trim and a stunning red double french entryway door. The patio features black metal outdoor seating with green fabric cushions with black piping. The beach themed accessories are coupled with potted plants of all colors.
69