
Search results for "Frequently" in Home Design Ideas

 DANI & NICO, Interiors by Natalie
We created a welcoming and functional home in Tribeca for our client and their 4 children. Our goal for this home was to design and style the apartment to 1/ Maintaining the original elements, 2/ Integrate the style of a downtown loft and 3/ Ensure it functioned like a suburban home.
All of their existing and new furniture, fixtures and furnishings were thoughtfully thought out. We worked closely with the family to create a cohesive mixture of high end and custom furnishings coupled with retail finds. Many art pieces were curated to create an interesting and cheerful gallery. It was essential to find the balance of casual elements and elegant features to design a space where our clients could enjoy everyday life and frequent entertaining of extended family and friends.


Find the right local pro for your project
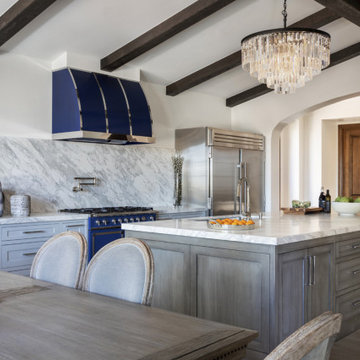
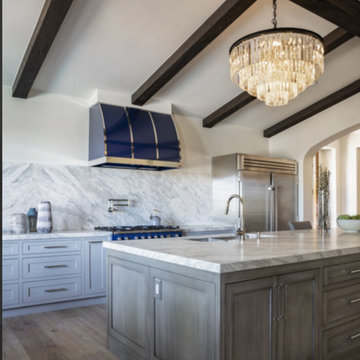
 True Home Builders
Best Kitchen Remodeling in Orange County & LA
One of our most frequent customer projects here at True Home Builder is kitchen remodeling. Customers come to us with various tastes but their dreams are always big. Naturally, we do everything possible to make their dreams come true and we’d like nothing more than doing the same for you.
 True Home Builders
Best Kitchen Remodeling in Orange County & LA
One of our most frequent customer projects here at True Home Builder is kitchen remodeling. Customers come to us with various tastes but their dreams are always big. Naturally we do everything possible to make their dreams come true and we’d like nothing more than doing the same for you.
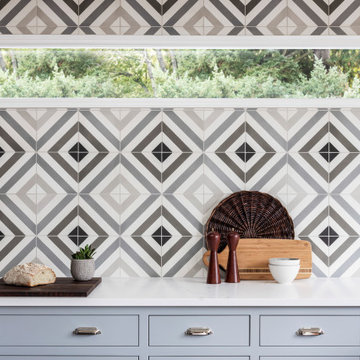
 House to Home Renovation LLC
When the homeowners returned from vacation to find their neighbors' garage had fallen into their kitchen wall causing extensive damage, they used the opportunity to create a striking and functional space for cooking with family and friends who frequently visit. High end appliances, an eye catching backsplash, walnut breakfast bar, and custom cabinets with an integrated corner pantry and wine storage highlight this light filled kitchen with city and mountain views.
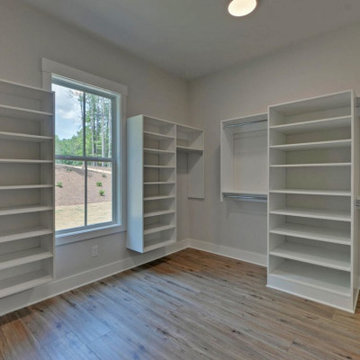
 Southernwood Homes
The interiors of our homes frequently include living areas with vaulted ceilings. Other special ceiling types feature exposed beam or wood inlaid ceilings. Many of our customs homes have hardwood flooring throughout. We have incorporated barn-doors in a number of our homes. Some homes have modern open staircases leading to the other floors. We have built numerous homes with open floor plans between the kitchen and living areas, which include a lot of natural lighting.
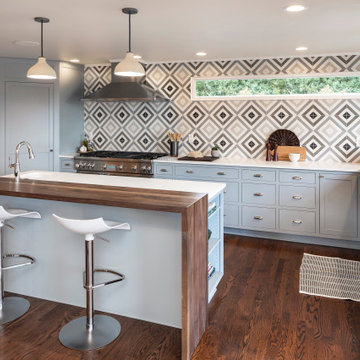 House to Home Renovation LLC
When the homeowners returned from vacation to find their neighbors' garage had fallen into their kitchen wall causing extensive damage, they used the opportunity to create a striking and functional space for cooking with family and friends who frequently visit. High end appliances, an eye catching backsplash, walnut breakfast bar, and custom cabinets with an integrated corner pantry and wine storage highlight this light filled kitchen with city and mountain views.
 George Group Cabinetry
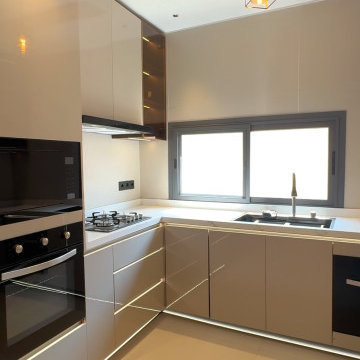
Front perspective of the complete kitchen cabinet layout, showcasing full integration of black built-in oven, multi-burner gas hob, undermount sink and concealed dishwasher. Upper wall cabinets include transparent glass display sections with built-in warm LED strip lighting, all cabinet panels adopt stain-resistant glossy beige finish, large horizontal windows ensure ventilation and natural light, perfectly engineered for Senegalese household daily cooking and frequent food prep.
 True Home Builders
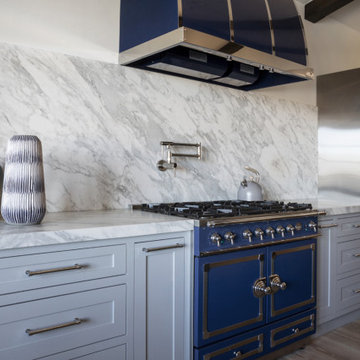
Best Kitchen Remodeling in Orange County & LA
One of our most frequent customer projects here at True Home Builder is kitchen remodeling. Customers come to us with various tastes but their dreams are always big. Naturally, we do everything possible to make their dreams come true and we’d like nothing more than doing the same for you.
 Salt and Light Studios
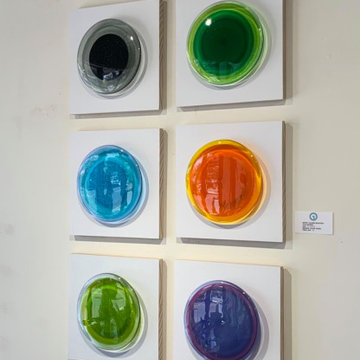
An echo is a captivating metaphor. As humans, what we put out into the world has a ripple effect on countless others, and then frequently comes back to us in some form.
I love the simplicity of this design and the how elegantly the colors transition within a singular Echo.
In general, Echoes are 12 layers of glass and are stand-off mounted to a white board with raw sanded edges to highlight the beauty of the wood. A Z-bar is attached to the back of the board for easy and secure installation.
Custom Echoes are welcome. Please contact me if you need a specific color palate.
 Southernwood Homes
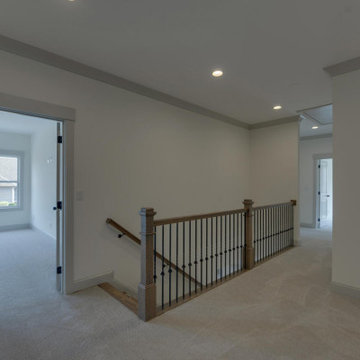
The interiors of our homes frequently include living areas with vaulted ceilings. Other special ceiling types feature exposed beam or wood inlaid ceilings. Many of our customs homes have hardwood flooring throughout. We have incorporated barn-doors in a number of our homes. Some homes have modern open staircases leading to the other floors. We have built numerous homes with open floor plans between the kitchen and living areas, which include a lot of natural lighting.
 Countertop Store Association
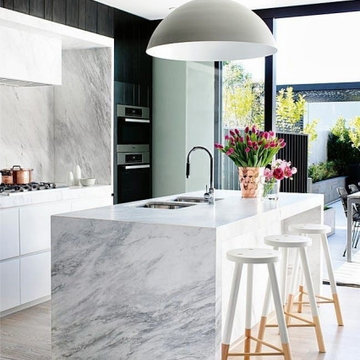
You probably already know the Carrara Marble, right?! Perhaps not by name, but by the frequent presence in environments, especially in the kitchen countertops and bathrooms. Carrara Marble is an elegant option, of excellent taste and an unmistakable design. Its main and unique features are its white background and its gray veins. The advantages of this marble, in addition to its unique design, are: easy cleaning, strength and durability. Another advantage is that it combines with many styles of decoration by having a neutral tonality. Are there still doubts that it's a great option for you?
Get countertop Estimate in 24 hours from multiple local verified companies in 3 simple steps. Click and upload pictures.
https://countertopstores.com/get-started-estimate
 Design Kitchens & Bath LLC
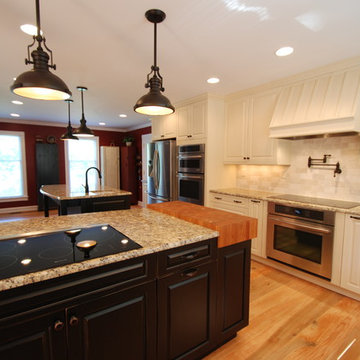
The existing kitchen was very dark and narrow, so we removed a wall and bulkheads. This family of seven entertains quite frequently so we add two cooktops, two ovens and a microwave convection oven. We addressed the need for seating by adding two islands one for cooking and one for prep and clean up with an addition of a prep sink. The larger island has an end grain cherry butchers block located between the two cook tops. To help speed the daily activity of prep we added pot filler in the back splash. This kitchen will be able to serve family and friend for years to come. Cabinetry by Wood Mode-Brookhaven
 User
UserBugle (Ajuga reptans) and Japanese Painted Fern (Athyrium niponicum) complement each other in cool hues.
Design ideas for a traditional landscaping in New York.
Design ideas for a traditional landscaping in New York.
 User
UserPhotography: D. Randolph Foulds
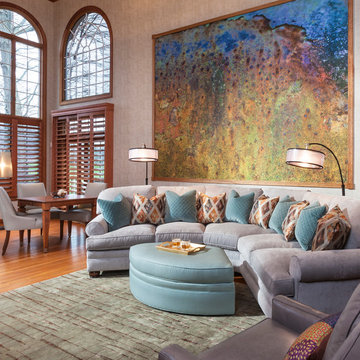
The ultimate in comfort for relaxation and high-performance for frequent entertaining was the owners' paramount request. Our design reflects this room’s magnificence and grand scale, incorporating a custom media wall with back-lit onyx panels and the spectacular mural, anchoring and balancing all elements as a single focal point.
 Madcap Cottage
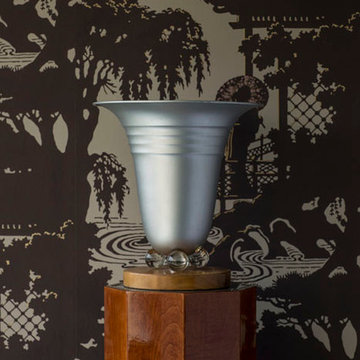
High above the streets of Manhattan, a mid-century-styled one-bedroom apartment craved a new lease on life. The owner hoped to transform the dated, tired space into a marvelous design mix that would pair Art Deco influences culled from around the world: Imagine a mythical Pan Am Flight 001 that traveled from Idlewild to Miami, London, and Shanghai and round the world, we go. Pass the cocktails, and take lots of photos. Wish your were here! The result is a clubby, transporting bachelor pad that whisks the homeowner—and frequent dinner guests—to far-off lands as well as closer-at-hand, iconic locales such as the Cloud Club, high atop the Chrysler Building. Close your eyes, then open them to cinematic splendor.
 Synergy Design & Construction
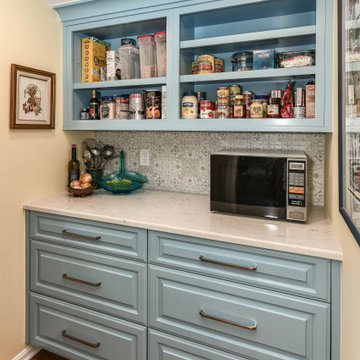
After. The same style of raised panel cabinets were used in the Pantry, this time in Benjamin Moore “Blue Bayou” (also from Brave Custom Woodworking) and paired with Sherwin Williams “Banana Cream” paint on the walls. Frequent travelers, the space is reminiscent of Provence and brings a nice pop of color. The same “Pure Net” backsplash tile in “Linen” by Morris & Co from The Tile Shop was used in the Pantry and the wooden flooring continues into this room (“Hampton” natural white oak hardwood by Impressions Flooring, from Floor Coverings International).
 Harald Koehn Construction
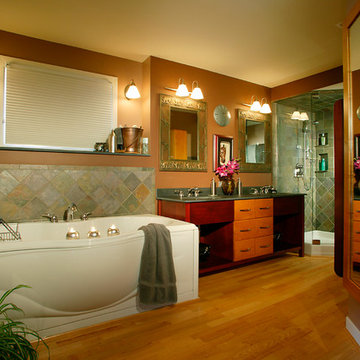
A busy professional couple working from home required a luxurious Master Suite refuge to escape everyday life and create zoning for frequent guests.
The house is a Vancouver 1940's 2-bedroom bungalow with a daylight walkout basement. It was required that we work within the original building parameters however the main floor 2-bedroom and bath wing did not allow for a revised Master Suite layout so the master suite was re-located to the daylight basement which opens to an existing beautifully landscaped rear yard.
 Blu Ink Interiors, Interior Design, Kitchen & Bath
Woodharbor Custom Cabinetry

Mid-sized transitional single-wall porcelain tile and beige floor wet bar photo in Miami with gray cabinets, gray backsplash, mirror backsplash, granite countertops, raised-panel cabinets, multicolored countertops and no sink
Mid-sized transitional single-wall porcelain tile and beige floor wet bar photo in Miami with gray cabinets, gray backsplash, mirror backsplash, granite countertops, raised-panel cabinets, multicolored countertops and no sink
94