
Search results for "Frequently" in Home Design Ideas
 Southernwood Homes
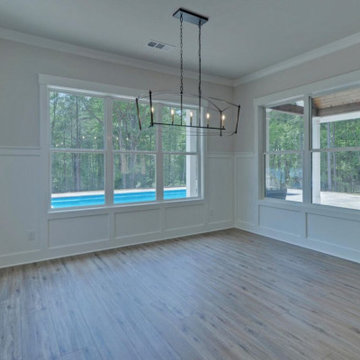
The interiors of our homes frequently include living areas with vaulted ceilings. Other special ceiling types feature exposed beam or wood inlaid ceilings. Many of our customs homes have hardwood flooring throughout. We have incorporated barn-doors in a number of our homes. Some homes have modern open staircases leading to the other floors. We have built numerous homes with open floor plans between the kitchen and living areas, which include a lot of natural lighting.
 exclusivelytodesign
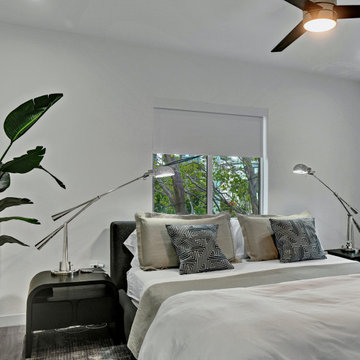
This Miami Beach bedroom remodel was designed for a retired East Coast professional and frequent traveler who wanted a refined beachside pied-à-terre two blocks from the ocean. Clean modern furnishings, tailored bedding, new windows and doors, pale wood-look porcelain flooring, and layered lighting create a calm, sophisticated retreat within the fully restructured condo.
 Susan Fisher Photography
Susan Fisher Plotner/Susan Fisher Photography
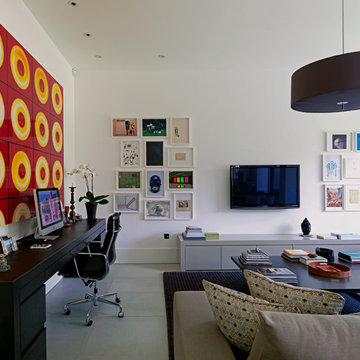
Example of a transitional home office design in London
Example of a transitional home office design in London
Find the right local pro for your project
 Airoom Architects-Builders-Remodelers
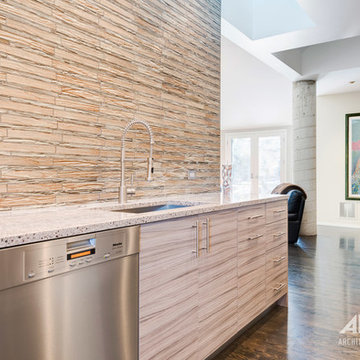
This remarkable Glencoe kitchen renovation created a space that fit seamlessly with the decor of the house while also becoming its own truly unique talking point.
Accented by a stunningly large skylight, the focal point of this kitchen is the dramatic counter to ceiling stone backsplash that matches the warm wood cabinetry and floors. Stainless steel appliances and chef’s sink provide a modern contrast to the natural elements and pull-out storage provides easy access to frequently used items. The under cabinet wine fridge and custom stainless steel and glass hood add extra personalized touches to this very distinct kitchen.
 Stone Creations of Long Island Pavers & Masonry
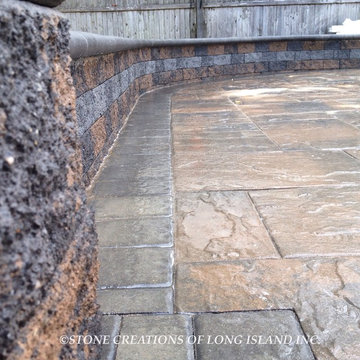
Long Island Cambridge Pavingstone Projects -
We at Stone Creations of Long Island know that beautiful landscape design begins with the finest materials, which is why we frequently utilize Cambridge Pavingstones in our Paver Patios, Pool Decks, Walkways and Outdoor Living Spaces.
www.stonecreationsoflongisland.net
 Southernwood Homes
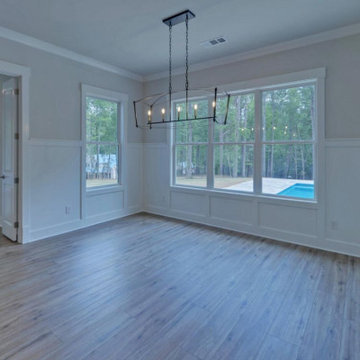
The interiors of our homes frequently include living areas with vaulted ceilings. Other special ceiling types feature exposed beam or wood inlaid ceilings. Many of our customs homes have hardwood flooring throughout. We have incorporated barn-doors in a number of our homes. Some homes have modern open staircases leading to the other floors. We have built numerous homes with open floor plans between the kitchen and living areas, which include a lot of natural lighting.
 Southernwood Homes
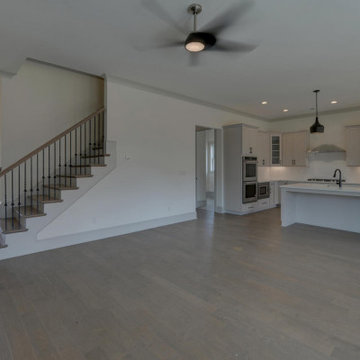
The interiors of our homes frequently include living areas with vaulted ceilings. Other special ceiling types feature exposed beam or wood inlaid ceilings. Many of our customs homes have hardwood flooring throughout. We have incorporated barn-doors in a number of our homes. Some homes have modern open staircases leading to the other floors. We have built numerous homes with open floor plans between the kitchen and living areas, which include a lot of natural lighting.
 The Muir Showrooms
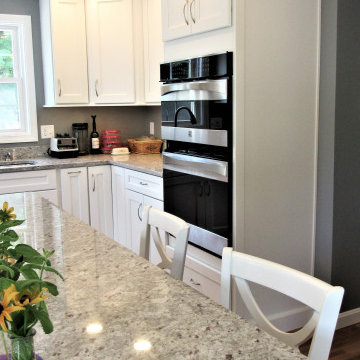
A wall oven and microwave are more convenient for the homeowners than the old range, and the former location of the refrigerator was the perfect place to put them. This is also a good look at the Kashmir Pearl granite, which has a gray and white base with frequent inclusions of a cool-toned burgundy.
 Eurowood Custom Cabinetry, Inc.
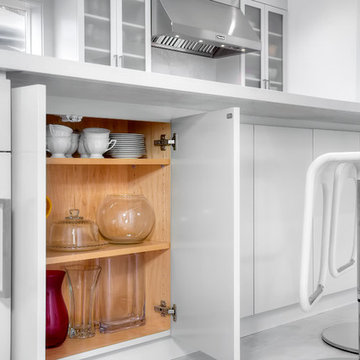
Enclosed kitchen - large contemporary galley marble floor enclosed kitchen idea in San Diego with an undermount sink, glass-front cabinets, white cabinets, marble countertops, white backsplash, stone slab backsplash, stainless steel appliances and an island
 Jason Snyder
Photo: Jason Snyder © 2014 Houzz

Inspiration for a mid-century modern red floor bedroom remodel
Inspiration for a mid-century modern red floor bedroom remodel
 Leslie Klinck - Closet Factory
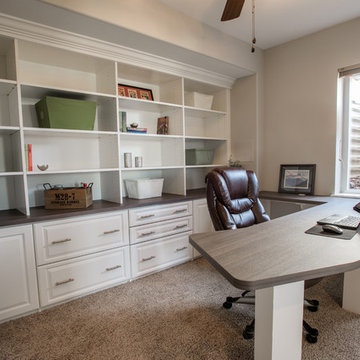
When my clients recently purchased this home, this room in the basement was a playroom for the previous owner's children. Marc works from home frequently and needed a functional, organized, and quiet space to work. In addition, he and his wife, Michele wanted to be able to store a collection of photo albums. The project had a few challenges, including the height of the window, a door that swings into the room, and a water valve access panel that needed to be moved. Marc took care of the water valve acces, and we did the rest. File storage, office supply storage, adjustable shelves, adequate counter space, crown moulding, and raised panel doors and drawers, make this room both stylish and functional.
Photographs by Libbie Martin
 iCork Floor
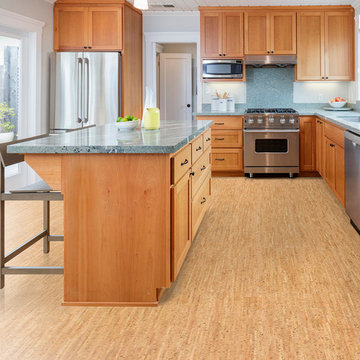
Go cork for the best flooring that is able to take the wear and tear in your kitchen.
https://bit.ly/2NEUeGn
For decades cork has had a rough reputation in the flooring design world. Crappy manufacturing using low quality materials and poor maintenance resulted in bad reviews. However in recent years there has been a resurgence in the popularity of cork flooring, as advances in technology have made manufacturing and maintenance easier than ever. Today you’ll find cork being used in every room in the home, even kitchens where wear and tear is frequent.
https://bit.ly/2NEUeGn
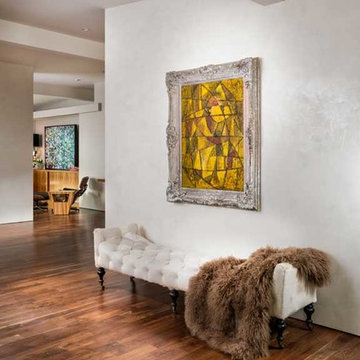
 Nathan Taylor for Obelisk Home
Historical Renovation
Objective: The homeowners asked us to join the project after partial demo and construction was in full
swing. Their desire was to significantly enlarge and update the charming mid-century modern home to
meet the needs of their joined families and frequent social gatherings. It was critical though that the
expansion be seamless between old and new, where one feels as if the home “has always been this
way”.
Solution: We created spaces within rooms that allowed family to gather and socialize freely or allow for
private conversations. As constant entertainers, the couple wanted easier access to their favorite wines
than having to go to the basement cellar. A custom glass and stainless steel wine cellar was created
where bottles seem to float in the space between the dining room and kitchen area.
A nineteen foot long island dominates the great room as well as any social gathering where it is
generally spread from end to end with food and surrounded by friends and family.
Aside of the master suite, three oversized bedrooms each with a large en suite bath provide plenty of
space for kids returning from college and frequent visits from friends and family.
A neutral color palette was chosen throughout to bring warmth into the space but not fight with the
clients’ collections of art, antique rugs and furnishings. Soaring ceiling, windows and huge sliding doors
bring the naturalness of the large wooded lot inside while lots of natural wood and stone was used to
further complement the outdoors and their love of nature.
Outside, a large ground level fire-pit surrounded by comfortable chairs is another favorite gathering
spot.
 Jack Calderone
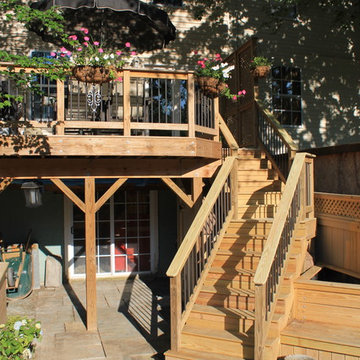
The deck is 12 feet by 18 feet and can easily seat six people at a table with room to grill. The lattice on the sides provides privacy (especially valuable in a town house) without obstructing the view behind the house. We enjoy watching the deer, foxes, and other wildlife that frequently wander along the edge of the woods behind our fence. Two large trees in the neighboring yards provide shade for most of the day and give the illusion of sitting in a treehouse.
 SRA Design + Build Architects Corp.
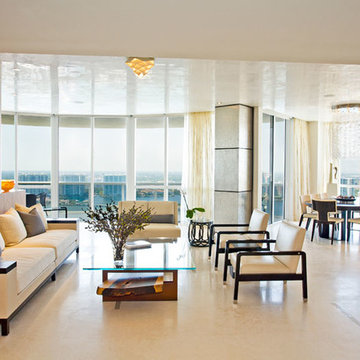
This 3,200-square-foot apartment feels much larger thanks to inspired changes that maximize ocean-front views in Sunny Isle, Fla. Richly textured with walnut paneling, plaster walls and low, simple-shaped furnishings, this second-home to avid travelers is warm, inviting and easily maintained. A den and dining room were carved out of existing space, giving the illusion of a larger contemporary area, which is used for frequent entertaining.
 Stone Creations of Long Island Pavers & Masonry
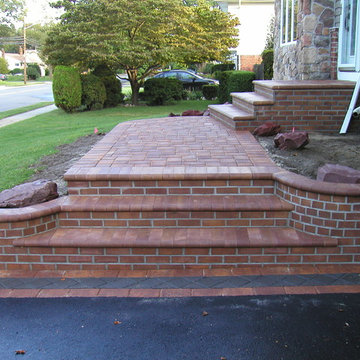
Long Island Cambridge Pavingstone Projects -
We at Stone Creations of Long Island know that beautiful landscape design begins with the finest materials, which is why we frequently utilize Cambridge Pavingstones in our Paver Patios, Pool Decks, Walkways and Outdoor Living Spaces.
www.stonecreationsoflongisland.net
 Landscape East & West
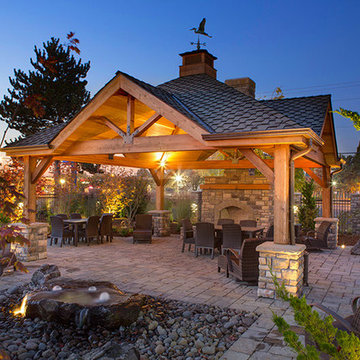
Covered outdoor living areas offer a year-round oasis for relaxing and entertaining. Landscape East & West will work with you to create a unique patio cover, pergola, or other covered structure that’s perfect for your landscape. Because covered patios and decks have become a sought-after element among homebuyers, homes with covered structures tend to earn a higher resale price.
A wood pergola or other covered structure adds functional square footage to the home, extending your usable living space. After adding a covered outdoor structure, many homeowners find they enjoy the outdoors more frequently throughout the year. And in our drizzly Pacific Northwest climate, being able to enjoy the outdoors for more of the year is a huge plus.
 Sunset Construction & Design
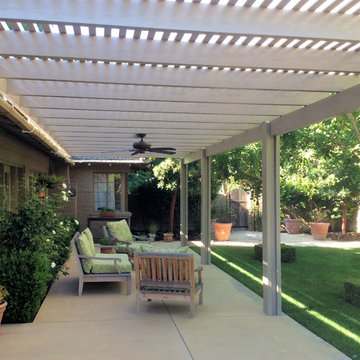
Because of its convenient location and outdoor living feel, a patio is often seen as an extension of our indoor living space. Whether it's made of stone, brick or concrete, this paved spot is frequently the life of the party, especially when you add a grill, fire pit or fireplace. With an outdoor kitchen and dining set, it can become your favorite eating spot, while an abundance of patio furniture and colorful decor turns it into the perfect sunny lounge.
 MMW Architects

Perched on a forested hillside above Missoula, the Pattee Canyon Residence provides a series of bright, light filled spaces for a young family of six. Set into the hillside, the home appears humble from the street while opening up to panoramic views towards the valley. The family frequently puts on large gatherings for friends of all ages; thus, multiple “eddy out” spaces were created throughout the home for more intimate chats.
Exposed steel structural ribs and generous glazing in the great room create a rhythm and draw one’s gaze to the folding horizon. Smaller windows on the lower level frame intimate portraits of nature. Cedar siding and dark shingle roofing help the home blend in with its piney surroundings. Inside, rough sawn cabinetry and nature inspired tile provide a textural balance with the bright white spaces and contemporary fixtures.
 J Hill Interiors
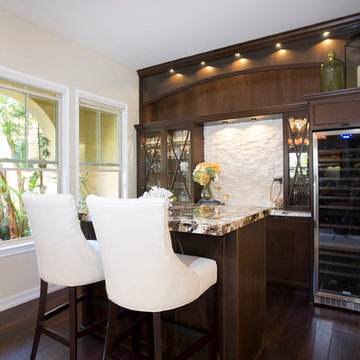
This space was an existing second dining room area that was not ever used by the residents. This client entertains frequently, needed ample bar storage, had a transitional look in mind, and of course wanted it to look great. I think we accomplished just that! - See more at: http://www.jhillinteriordesigns.com/project-peeks/#sthash.06TLsTek.dpuf
96