
Search results for "Frequently" in Home Design Ideas
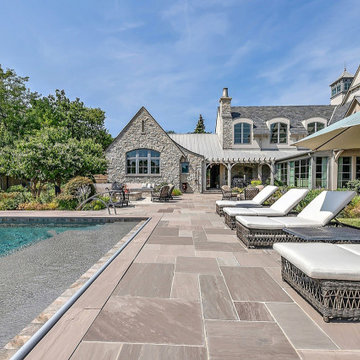
 Hursthouse Landscape - Architect, Build, Maintain
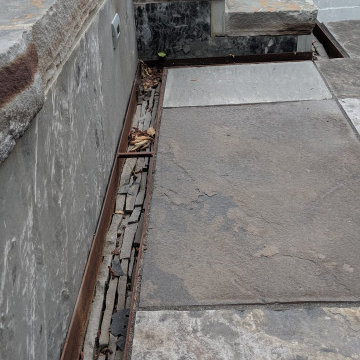
The paver is known as Smoky Mountain Gray. While frequently referred to as slate it's actually a sandstone and a great selection here to blend with the limestone on the home.

 MLB Design Group
"no grout lines at the shower floor!" That was the homeowner's request, and so we built the shower with poured-in-place terrazzo. (The countertop looks similar, but it's granite slab.) You see terrazzo used frequently in commercial applications --- airports! -- but it's a great surface for residential purposes, too. We brought natural stone into the room with the beautiful shower walls, which softens the look considerably. I customized the vanity cabinetry, and had it painted a mint-y green --- and yes! those are deep lavender walls!
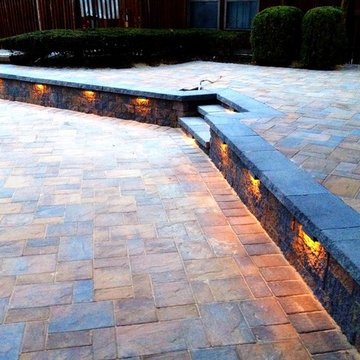
 Stone Creations of Long Island Pavers & Masonry
Long Island Cambridge Pavingstone Projects -
We at Stone Creations of Long Island know that beautiful landscape design begins with the finest materials, which is why we frequently utilize Cambridge Pavingstones in our Paver Patios, Pool Decks, Walkways and Outdoor Living Spaces.
www.stonecreationsoflongisland.net
Find the right local pro for your project
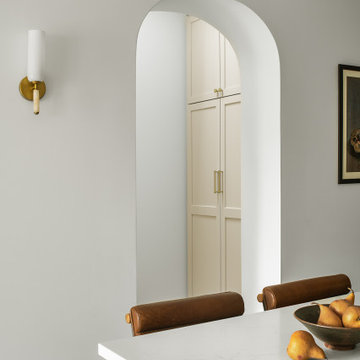
 inHabit Architecture and Design
Jackie was part of this client’s previous renovation and so when inHabit was called to rethink the space again after 20 years it was an interesting exercise in adapting for their current needs and today’s kitchen design standards. The client wanted the kitchen to feel warm and inviting, comfortable for the everyday but also a showpiece for frequent entertaining. The result was a combination of soft, painted cabinets and a custom walnut hutch and banquette to elevate the overall aesthetic. The working part of the Kitchen was shifted into the center of the house so that the table would have a better connection to the yard, which was optimized through a set of large accordion doors and new bluestone pavers. An addition in the rowhouse alley allowed for better flow on the First Floor and a place to tuck a wet bar.
 House to Home Renovation LLC
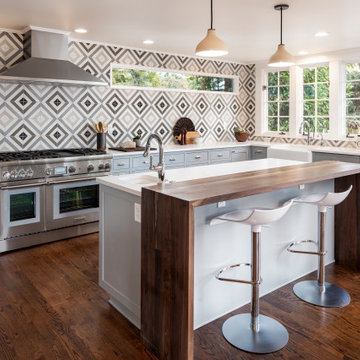
When the homeowners returned from vacation to find their neighbors' garage had fallen into their kitchen wall causing extensive damage, they used the opportunity to create a striking and functional space for cooking with family and friends who frequently visit. High end appliances, an eye catching backsplash, walnut breakfast bar, and custom cabinets with an integrated corner pantry and wine storage highlight this light filled kitchen with city and mountain views.
 Design Matters
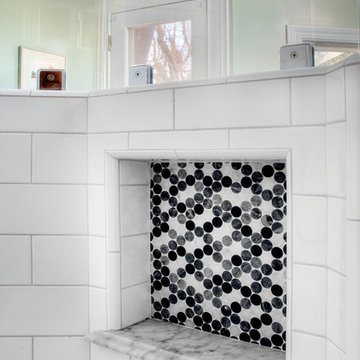
This master bathroom renovation included beautiful smoky gray cabinetry with an iced sheen finish, marble counter tops, porcelain tile accented with black, gray and white, mosaics. We used glossy subway tile in the master shower and included two niches! Both used the marble as a base shelf with a decorative edge, and the black, white and gray mosaic tile... We added a "peek a boo" niche in the angled half wall. A design technique I use frequently to capture additional space for shampoos and soaps!.....
John Valenti Photography
 inHabit Architecture and Design
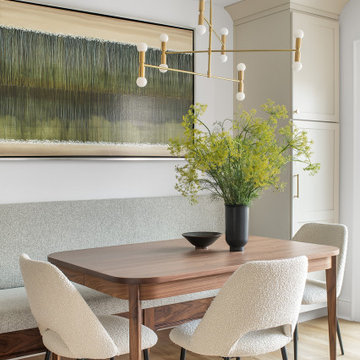
Jackie was part of this client’s previous renovation and so when inHabit was called to rethink the space again after 20 years it was an interesting exercise in adapting for their current needs and today’s kitchen design standards. The client wanted the kitchen to feel warm and inviting, comfortable for the everyday but also a showpiece for frequent entertaining. The result was a combination of soft, painted cabinets and a custom walnut hutch and banquette to elevate the overall aesthetic. The working part of the Kitchen was shifted into the center of the house so that the table would have a better connection to the yard, which was optimized through a set of large accordion doors and new bluestone pavers. An addition in the rowhouse alley allowed for better flow on the First Floor and a place to tuck a wet bar.
 OnDeck Outdoor Space Builder
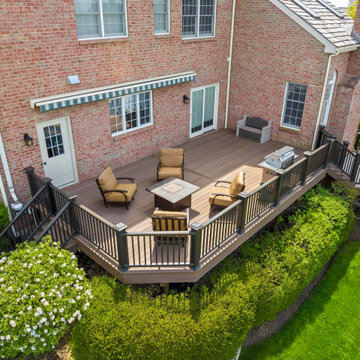
Our primary service is to custom design and build dream outdoor spaces by utilizing composite, PVC, and wood decking. Team members at OnDeck receive frequent training and certifications to improve their skills, keep up with industry advancements, and assure a comprehensive knowledge of deck products and code compliance. In addition to custom decks, many of our finished projects include pre-packed or custom-built pergolas, gazebos, pavilions, outdoor kitchens, fireplaces, fire pits, under deck systems, etc. OnDeck develops and delivers a comprehensive design that is congruent with budgets, schedules, and programmatic goals for outdoor and indoor space. We install high quality deck, porch and outdoor solutions using high-quality products, expert craftsmanship and exceptional service.
 K. Dakin Design Inc.
This residential green roof and ground level garden was designed with the client’s specific lifestyle in mind. The client had long dreamed of being able to look out her bedroom window into a life-filled rooftop scene with flowering native plants and grasses frequented by local birds, butterflies and bees. A biodiverse, native plant filled ground level garden was also a high priority. K. Dakin Design made this dream a reality, selecting climate adapted plantings that would appeal to these wildlife visitors, benefitting the homeowner, the regional ecosystem and the pollinators themselves.
 Harth Builders
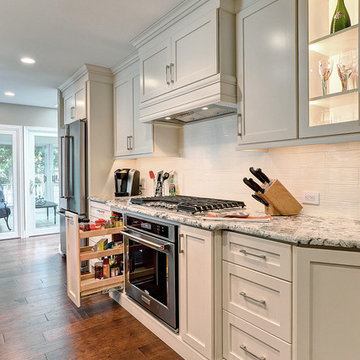
Installing a pullout base cabinet next to your range is great for spices, cooking oils and herbs frequently used while preparing a delicious meal.
Photography Credit: Mike Irby
 Sunset Construction & Design
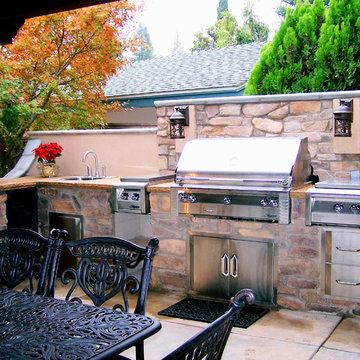
Because of its convenient location and outdoor living feel, a patio is often seen as an extension of our indoor living space. Whether it's made of stone, brick or concrete, this paved spot is frequently the life of the party, especially when you add a grill, fire pit or fireplace. With an outdoor kitchen and dining set, it can become your favorite eating spot, while an abundance of patio furniture and colorful decor turns it into the perfect sunny lounge.
 User
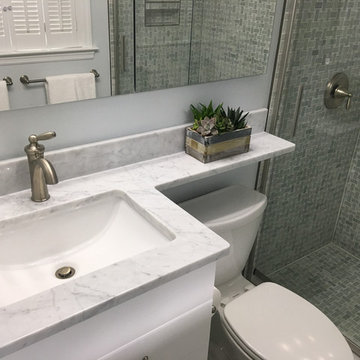
UserJeanE Kitchen and Bath Design was recently called in to design and remodel a tiny master bathroom. The owners wanted plenty of storage and to increase the feeling of spaciousness.
Frequently, when a client calls us to come up with a new design for their small bathroom, we face real challenges because the space is indeed tiny. As a result, we must utilize every inch of the available space.
To that end, we used lighter colors to brighten the space, and two mirrored, recessed medicine cabinets to reflect light making the space feel larger while providing storage.
 inHabit Architecture and Design
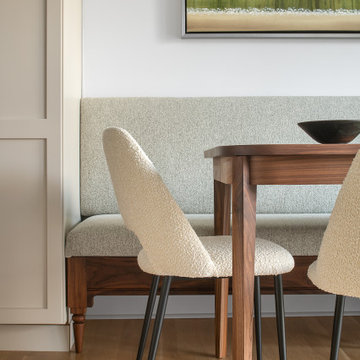
Jackie was part of this client’s previous renovation and so when inHabit was called to rethink the space again after 20 years it was an interesting exercise in adapting for their current needs and today’s kitchen design standards. The client wanted the kitchen to feel warm and inviting, comfortable for the everyday but also a showpiece for frequent entertaining. The result was a combination of soft, painted cabinets and a custom walnut hutch and banquette to elevate the overall aesthetic. The working part of the Kitchen was shifted into the center of the house so that the table would have a better connection to the yard, which was optimized through a set of large accordion doors and new bluestone pavers. An addition in the rowhouse alley allowed for better flow on the First Floor and a place to tuck a wet bar.

 Innovative Design Build

Our clients wanted to expand their living space down into their unfinished basement. While the space would serve as a family rec room most of the time, they also wanted it to transform into an apartment for their parents during extended visits. The project needed to incorporate a full bathroom and laundry.One of the standout features in the space is a Murphy bed with custom doors. We repeated this motif on the custom vanity in the bathroom. Because the rec room can double as a bedroom, we had the space to put in a generous-size full bathroom. The full bathroom has a spacious walk-in shower and two large niches for storing towels and other linens.
Our clients now have a beautiful basement space that expanded the size of their living space significantly. It also gives their loved ones a beautiful private suite to enjoy when they come to visit, inspiring more frequent visits!
 Design Matters
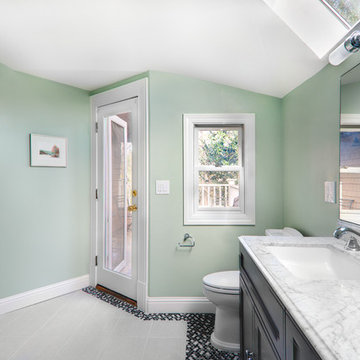
This master bathroom renovation included beautiful smoky gray cabinetry with an iced sheen finish, marble counter tops, porcelain tile accented with black, gray and white, mosaics. We used glossy subway tile in the master shower and included two niches! Both used the marble as a base shelf with a decorative edge, and the black, white and gray mosaic tile... We added a "peek a boo" niche in the angled half wall. A design technique I use frequently to capture additional space for shampoos and soaps!.....
John Valenti Photography
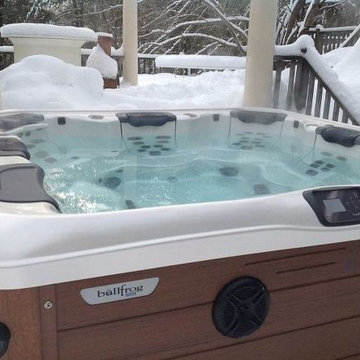
 Best Hot Tubs "Hot Tub and Spa Experts"
Most of our clients use their hot tub frequently in winter; costs for electricity nonetheless averages only $25.00 per month. Each fill up in the Long Island, NY area will require about $10 worth of water. www.longislandhottub.com
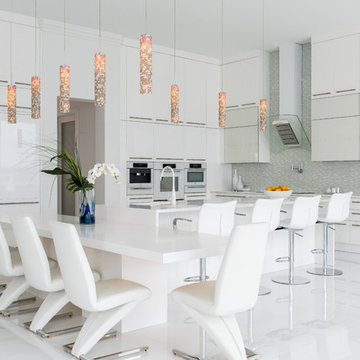
 Cantoni
Faced with extensive water damage to their home, the Patel’s turned to Cantoni designer Andrea Petor to infuse new life into their family’s beloved weekend retreat in Montgomery, Texas. Balancing the client’s minimalist wants with their love of hosting, Andrea created a cohesive design to accommodate their frequent guests and large extended family. Beginning with the kitchen remodel, Andrea worked with the Patel’s to identify the best layout for the space, understanding it would be used regularly for entertaining. To maximize storage space, Andrea designed custom floor to ceiling cabinetry finished in high gloss white lacquer. She selected Miele optic white appliances to enhance the sleek design. Andrea had a custom dining table built into the island to provide ample seating and ensure the entire family could enjoy meals together. The kitchen’s monochromatic color palette was carried throughout the interiors allowing the home’s beautiful waterfront views to take center stage. Adding richness and texture to each room, Andrea selected sculptural, modern furnishings to complete the space and bring the Patel’s vision to life.
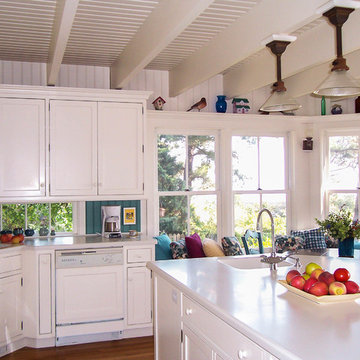
 Designs for Living by Wendy, LLC
A classic traditional island getaway, designed for empty nesters and all their childrens' families with 13 grandchildren!
Long summer vacations for the teenagers mean summer jobs and play, with all generations pitching in to share mealtime chores. The kitchen is contiguous with the living spaces inside and out, and thus is perfect for the frequent entertaining enjoyed by this couple with their friends and extended family. Nikon D40.
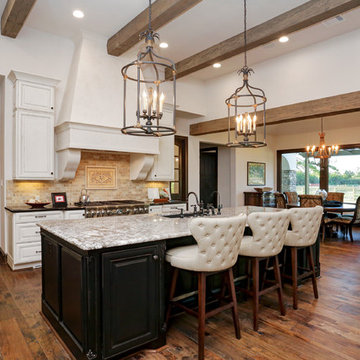
 Morning Star Builders LTD
Large transitional l-shaped medium tone wood floor eat-in kitchen photo in Houston with an undermount sink, white cabinets, granite countertops, beige backsplash, porcelain backsplash, stainless steel appliances and an island
91