
Search results for "Frequently" in Home Design Ideas
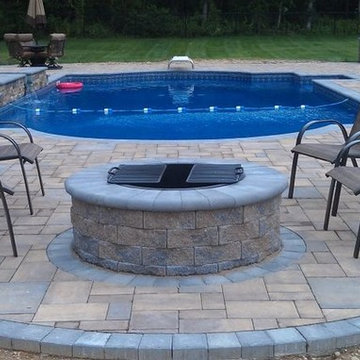
 Stone Creations of Long Island Pavers & Masonry
Long Island Cambridge Pavingstone Projects -
We at Stone Creations of Long Island know that beautiful landscape design begins with the finest materials, which is why we frequently utilize Cambridge Pavingstones in our Paver Patios, Pool Decks, Walkways and Outdoor Living Spaces.
www.stonecreationsoflongisland.net
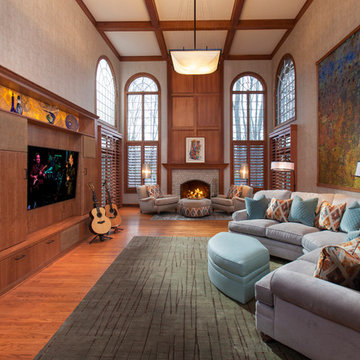
 User
UserThe ultimate in comfort for relaxation and high-performance for frequent entertaining was the owners' paramount request. Our design reflects this room’s magnificence and grand scale, incorporating a custom media wall with back-lit onyx panels and the spectacular mural, anchoring and balancing all elements as a single focal point.
Photography: D. Randolph Foulds

 SALA Architects
The homeowners sought to create a modest, modern, lakeside cottage, nestled into a narrow lot in Tonka Bay. The site inspired a modified shotgun-style floor plan, with rooms laid out in succession from front to back. Simple and authentic materials provide a soft and inviting palette for this modern home. Wood finishes in both warm and soft grey tones complement a combination of clean white walls, blue glass tiles, steel frames, and concrete surfaces. Sustainable strategies were incorporated to provide healthy living and a net-positive-energy-use home. Onsite geothermal, solar panels, battery storage, insulation systems, and triple-pane windows combine to provide independence from frequent power outages and supply excess power to the electrical grid.
Photos by Corey Gaffer
Find the right local pro for your project
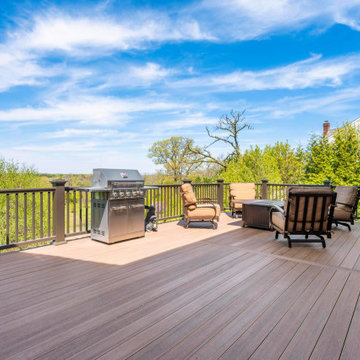
 OnDeck Outdoor Space Builder
Our primary service is to custom design and build dream outdoor spaces by utilizing composite, PVC, and wood decking. Team members at OnDeck receive frequent training and certifications to improve their skills, keep up with industry advancements, and assure a comprehensive knowledge of deck products and code compliance. In addition to custom decks, many of our finished projects include pre-packed or custom-built pergolas, gazebos, pavilions, outdoor kitchens, fireplaces, fire pits, under deck systems, etc. OnDeck develops and delivers a comprehensive design that is congruent with budgets, schedules, and programmatic goals for outdoor and indoor space. We install high quality deck, porch and outdoor solutions using high-quality products, expert craftsmanship and exceptional service.
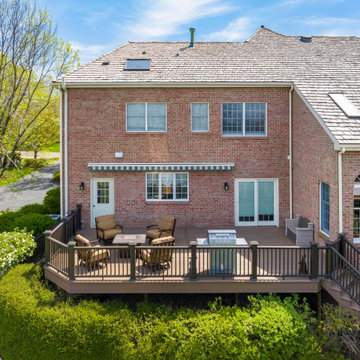 OnDeck Outdoor Space Builder
Our primary service is to custom design and build dream outdoor spaces by utilizing composite, PVC, and wood decking. Team members at OnDeck receive frequent training and certifications to improve their skills, keep up with industry advancements, and assure a comprehensive knowledge of deck products and code compliance. In addition to custom decks, many of our finished projects include pre-packed or custom-built pergolas, gazebos, pavilions, outdoor kitchens, fireplaces, fire pits, under deck systems, etc. OnDeck develops and delivers a comprehensive design that is congruent with budgets, schedules, and programmatic goals for outdoor and indoor space. We install high quality deck, porch and outdoor solutions using high-quality products, expert craftsmanship and exceptional service.
 K. Dakin Design Inc.


This residential green roof and ground level garden was designed with the client’s specific lifestyle in mind. The client had long dreamed of being able to look out her bedroom window into a life-filled rooftop scene with flowering native plants and grasses frequented by local birds, butterflies and bees. A biodiverse, native plant filled ground level garden was also a high priority. K. Dakin Design made this dream a reality, selecting climate adapted plantings that would appeal to these wildlife visitors, benefitting the homeowner, the regional ecosystem and the pollinators themselves.
 K. Dakin Design Inc.
This residential green roof and ground level garden was designed with the client’s specific lifestyle in mind. The client had long dreamed of being able to look out her bedroom window into a life-filled rooftop scene with flowering native plants and grasses frequented by local birds, butterflies and bees. A biodiverse, native plant filled ground level garden was also a high priority. K. Dakin Design made this dream a reality, selecting climate adapted plantings that would appeal to these wildlife visitors, benefitting the homeowner, the regional ecosystem and the pollinators themselves.
 DANI & NICO, Interiors by Natalie

We created a welcoming and functional home in Tribeca for our client and their 4 children. Our goal for this home was to design and style the apartment to 1/ Maintaining the original elements, 2/ Integrate the style of a downtown loft and 3/ Ensure it functioned like a suburban home.
All of their existing and new furniture, fixtures and furnishings were thoughtfully thought out. We worked closely with the family to create a cohesive mixture of high end and custom furnishings coupled with retail finds. Many art pieces were curated to create an interesting and cheerful gallery. It was essential to find the balance of casual elements and elegant features to design a space where our clients could enjoy everyday life and frequent entertaining of extended family and friends.
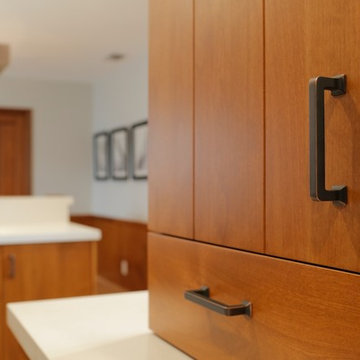
 RemodelUp, Inc.
 Custom cabinets with v-groove to match the bead-board concept of this original mid-century home. Modernized to stay in-tune with the demands of frequent entertaining and everyday gourmet cooking.
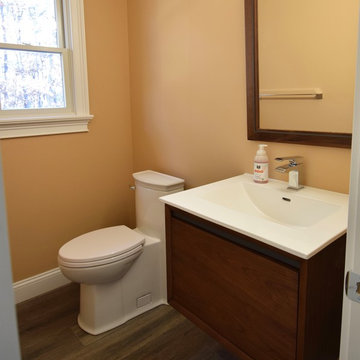
 G.B. Construction and Development, Inc.
Powder room with a modern feel. The wall mount vanity and the one piece toilet make for quick and efficient cleaning in a space that will be frequented by many.
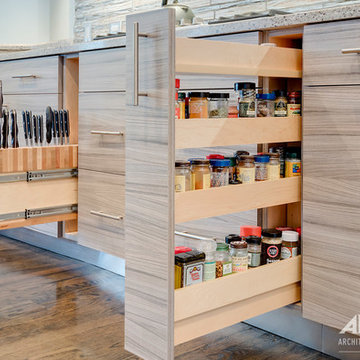
 Airoom Architects-Builders-Remodelers
This remarkable Glencoe kitchen renovation created a space that fit seamlessly with the decor of the house while also becoming its own truly unique talking point.
Accented by a stunningly large skylight, the focal point of this kitchen is the dramatic counter to ceiling stone backsplash that matches the warm wood cabinetry and floors. Stainless steel appliances and chef’s sink provide a modern contrast to the natural elements and pull-out storage provides easy access to frequently used items. The under cabinet wine fridge and custom stainless steel and glass hood add extra personalized touches to this very distinct kitchen.
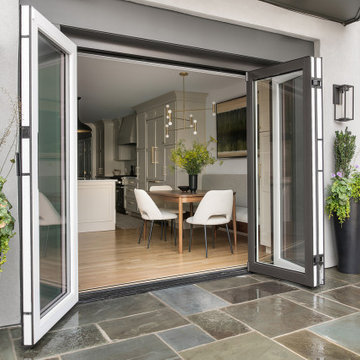
 inHabit Architecture and Design
Jackie was part of this client’s previous renovation and so when inHabit was called to rethink the space again after 20 years it was an interesting exercise in adapting for their current needs and today’s kitchen design standards. The client wanted the kitchen to feel warm and inviting, comfortable for the everyday but also a showpiece for frequent entertaining. The result was a combination of soft, painted cabinets and a custom walnut hutch and banquette to elevate the overall aesthetic. The working part of the Kitchen was shifted into the center of the house so that the table would have a better connection to the yard, which was optimized through a set of large accordion doors and new bluestone pavers. An addition in the rowhouse alley allowed for better flow on the First Floor and a place to tuck a wet bar.
 DNM Architecture
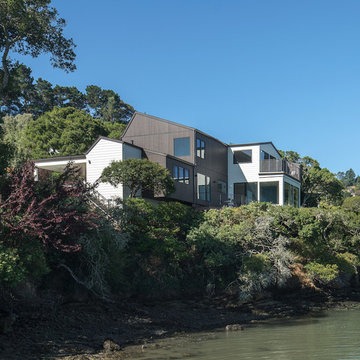
Cedar shingles are common in the San Francisco Bay Area, but they age over time and require frequent maintenance, particularly near the water. Without changing the house's size or shape, we took this opportunity to use very low-maintenance cement fiber siding to differentiate the shape of the central house from the extensions and delineate more interesting and cleaner shapes. The exterior materials are a combination of Nichiha Vintagewood vertical siding and Hardie Plank horizontal siding. The new windows and sliding doors are by Fleetwood. Photo credit: Jonathan Mitchell Photography / jonathanmitchell.co
 Sarah Dowlin
Photo: Sarah Dowlin © 2019 Houzz
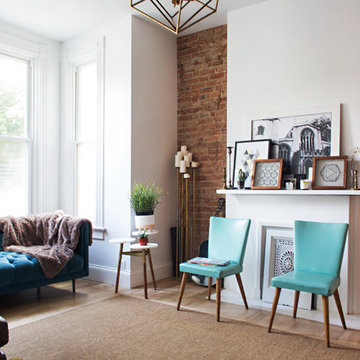
Inspiration for an eclectic living room remodel in Cincinnati
Inspiration for an eclectic living room remodel in Cincinnati
 DANI & NICO, Interiors by Natalie

We created a welcoming and functional home in Tribeca for our client and their 4 children. Our goal for this home was to design and style the apartment to 1/ Maintaining the original elements, 2/ Integrate the style of a downtown loft and 3/ Ensure it functioned like a suburban home.
All of their existing and new furniture, fixtures and furnishings were thoughtfully thought out. We worked closely with the family to create a cohesive mixture of high end and custom furnishings coupled with retail finds. Many art pieces were curated to create an interesting and cheerful gallery. It was essential to find the balance of casual elements and elegant features to design a space where our clients could enjoy everyday life and frequent entertaining of extended family and friends.
 LR Home
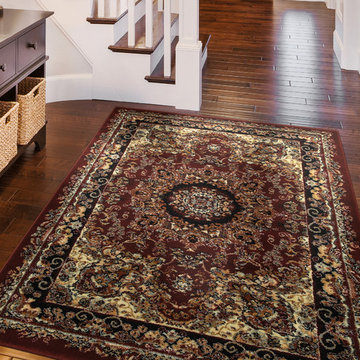
Lend a touch of elegance to any room with this exquisite area rug. It is machine woven to provide excellent quality and durability. The intricate traditional and oriental designs on a claret background make this rug attractive. As this rug is available in multiple sizes, you can choose the one that you prefer the most. This is ideal for any room decor and complements them naturally. It is easy to care for and can be vacuumed frequently. This area rug needs a rug pad.
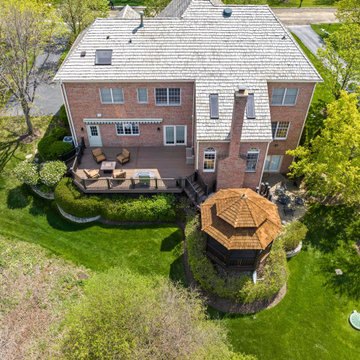 OnDeck Outdoor Space Builder
Our primary service is to custom design and build dream outdoor spaces by utilizing composite, PVC, and wood decking. Team members at OnDeck receive frequent training and certifications to improve their skills, keep up with industry advancements, and assure a comprehensive knowledge of deck products and code compliance. In addition to custom decks, many of our finished projects include pre-packed or custom-built pergolas, gazebos, pavilions, outdoor kitchens, fireplaces, fire pits, under deck systems, etc. OnDeck develops and delivers a comprehensive design that is congruent with budgets, schedules, and programmatic goals for outdoor and indoor space. We install high quality deck, porch and outdoor solutions using high-quality products, expert craftsmanship and exceptional service.
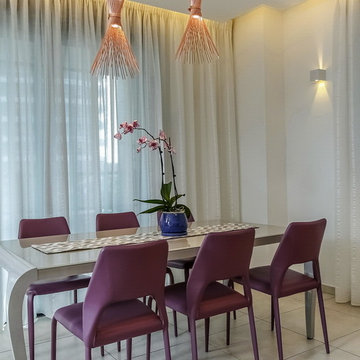
 orly eran - architecture & design
We chose a bold color for the dining chairs - and it works well with the yellow sofa. Since small grandchildren are frequent guests, the chairs are upholstered with leather, which is durable and easy to clean (although quite expensive...)
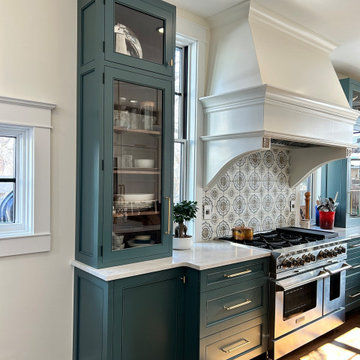
 Red Pepper Design & Cabinetry
Kitchen remodels frequently take over whole new spaces. In this case the dining room became a large kitchen for a large family. The cabinets with a custom paint color, have natural walnut interiors. Tile by Pratt and Larson
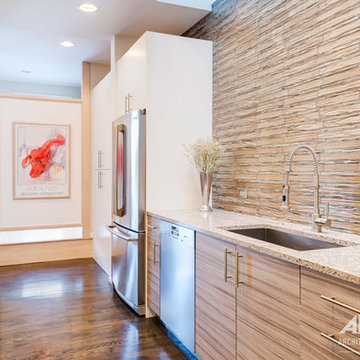 Airoom Architects-Builders-Remodelers
This remarkable Glencoe kitchen renovation created a space that fit seamlessly with the decor of the house while also becoming its own truly unique talking point.
Accented by a stunningly large skylight, the focal point of this kitchen is the dramatic counter to ceiling stone backsplash that matches the warm wood cabinetry and floors. Stainless steel appliances and chef’s sink provide a modern contrast to the natural elements and pull-out storage provides easy access to frequently used items. The under cabinet wine fridge and custom stainless steel and glass hood add extra personalized touches to this very distinct kitchen.
93