
Search results for "Frequently" in Home Design Ideas
 Modloft
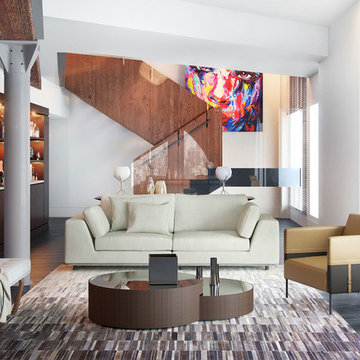
This modern living room thrives from all the natural light. With geometric lines and warm tones, it is inviting and elegant. The built in bar is perfect for frequent entertaining and easy hosting. The wooden staircase and colorful artwork adds a wow factor.
 Carrie Hayward Design

Patrick covered half of one wall in the hallway with magnetic paint so we could use rare-earth magnets to display our extensive collection of art prints. It allows us to rotate the art frequently and eliminates the need for expensive framing or holes in the wall. I have a How-To guide here! ( https://disneytravelbabble.com/blog/2016/02/16/how-to-create-a-magnetic-gallery-wall/)
Photo © Bethany Nauert


Find the right local pro for your project
 M Design

This space wasn't large, but it needed to be highly functional. We purchased new, front-loading washer & dryer appliances so that we could install easy to maintain Caesarstone countertops and create valuable horizontal space to fold laundry and store frequently used items such as hand & laundry soap. We installed a small but deep sink and a faucet with a goodneck to ensure tall buckets could fit in the sink. The jewel of this bathroom is the carrara marble backsplash in an arabesque pattern. It is divine and elevates the space from a ordinary laundry room to an extraordinarily pretty space. Tracey Ayton Photography.
 Innovative Design Build

Our clients wanted to expand their living space down into their unfinished basement. While the space would serve as a family rec room most of the time, they also wanted it to transform into an apartment for their parents during extended visits. The project needed to incorporate a full bathroom and laundry.One of the standout features in the space is a Murphy bed with custom doors. We repeated this motif on the custom vanity in the bathroom. Because the rec room can double as a bedroom, we had the space to put in a generous-size full bathroom. The full bathroom has a spacious walk-in shower and two large niches for storing towels and other linens.
Our clients now have a beautiful basement space that expanded the size of their living space significantly. It also gives their loved ones a beautiful private suite to enjoy when they come to visit, inspiring more frequent visits!
 KE Design Studio
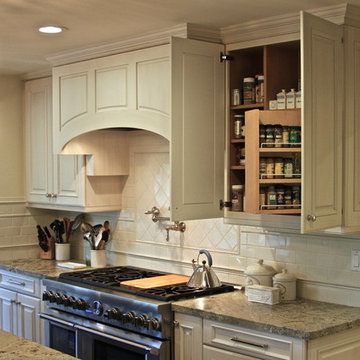
Large elegant u-shaped travertine floor enclosed kitchen photo in Los Angeles with an undermount sink, raised-panel cabinets, white cabinets, granite countertops, white backsplash, subway tile backsplash, stainless steel appliances and an island
 MMW Architects

Perched on a forested hillside above Missoula, the Pattee Canyon Residence provides a series of bright, light filled spaces for a young family of six. Set into the hillside, the home appears humble from the street while opening up to panoramic views towards the valley. The family frequently puts on large gatherings for friends of all ages; thus, multiple “eddy out” spaces were created throughout the home for more intimate chats.
Exposed steel structural ribs and generous glazing in the great room create a rhythm and draw one’s gaze to the folding horizon. Smaller windows on the lower level frame intimate portraits of nature. Cedar siding and dark shingle roofing help the home blend in with its piney surroundings. Inside, rough sawn cabinetry and nature inspired tile provide a textural balance with the bright white spaces and contemporary fixtures.

 J Hill Interiors

This space was an existing second dining room area that was not ever used by the residents. This client entertains frequently, needed ample bar storage, had a transitional look in mind, and of course wanted it to look great. I think we accomplished just that! - See more at: http://www.jhillinteriordesigns.com/project-peeks/#sthash.06TLsTek.dpuf


 inHabit Architecture and Design
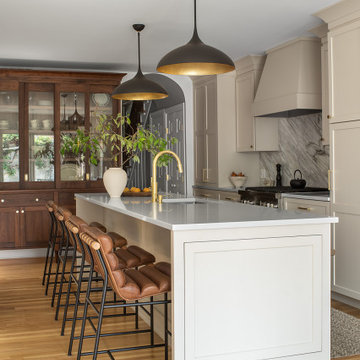
Jackie was part of this client’s previous renovation and so when inHabit was called to rethink the space again after 20 years it was an interesting exercise in adapting for their current needs and today’s kitchen design standards. The client wanted the kitchen to feel warm and inviting, comfortable for the everyday but also a showpiece for frequent entertaining. The result was a combination of soft, painted cabinets and a custom walnut hutch and banquette to elevate the overall aesthetic. The working part of the Kitchen was shifted into the center of the house so that the table would have a better connection to the yard, which was optimized through a set of large accordion doors and new bluestone pavers. An addition in the rowhouse alley allowed for better flow on the First Floor and a place to tuck a wet bar.
 Michelle's Interiors
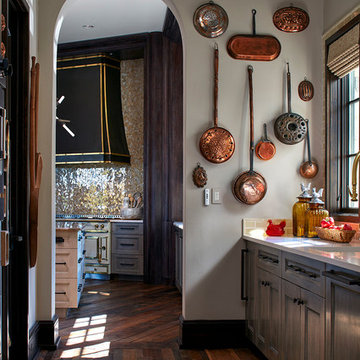
The catering kitchen just through the archway from the main kitchen was a must-have for these clients, who entertain frequently but casually. The repurposed French farmhouse wood floor from Exquisite Flooring in the kitchen continues into this space. The wife's much-loved collection of copper pans adds a distinctive, personal touch.
Photo by Brian Gassel
 Denise Quade Design

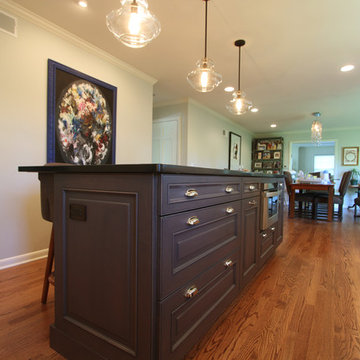
The back wall of this kitchen is a workhorse. The pantry on the right, the fridge centered on the island, and the glass storage cabinets all provide great storage. Under the wall cabinets is a great spot of the way to tuck small kitchen appliances that are frequently used. The cabinet ends are paneled to give them a more furniture like feel and also look more custom from the adjacent areas of the house.
 Tiffani Stutzman Design
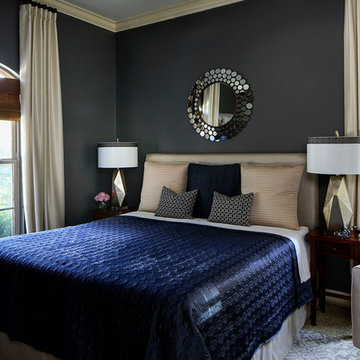
This guest bedroom was previously done in shades of red and tan with a floral upholstered headboard. The client wanted something more elegant, yet functional, for frequent guests. Since the tan carpet was not being replaced, a large blue and cream area rug was custom made to cover most of the room. The red coverlet was replaced with a dark navy blue one and blue and cream custom pillows were added. The headboard was reupholstered in cream fabric and cream silk drapes were hung over the existing woven wood shades. Striking gold, geometric lamps created layers of light and blue and gold trim was added around the lampshades. A round, gold mirror was hung over the bed. A cream linen chair with navy throw and custom pillow completed the bedroom area.
Photo credit: Oivanki Photography
 Gilley Kitchen + Bath
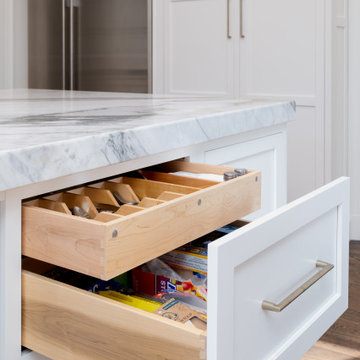
We like to preserve space inside cabinets when using an inset style of construction. One method is to hide a drawer behind a drawer which saves 1-1//2" of space. In this instance, the cutlery divider is used more frequently than the foil/wrap area beneath. We added magnets so that the cutlery drawer is the default option and you simply slide it to the closed position to access the space below.
 Jack Calderone
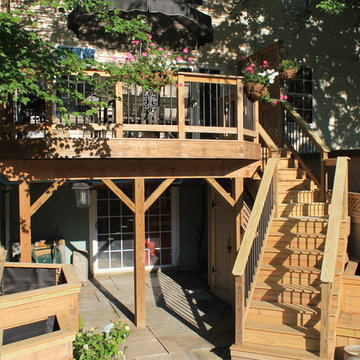
The deck is 12 feet by 18 feet and can easily seat six people at a table with room to grill. The lattice on the sides provides privacy (especially valuable in a town house) without obstructing the view behind the house. We enjoy watching the deer, foxes, and other wildlife that frequently wander along the edge of the woods behind our fence. Two large trees in the neighboring yards provide shade for most of the day and give the illusion of sitting in a treehouse.
 Archadeck of Austin
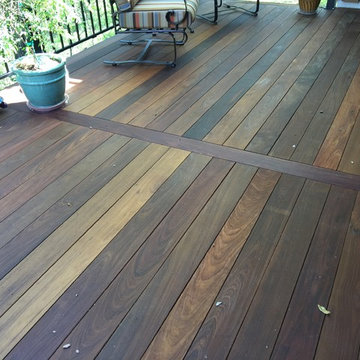
This deck in Brushy Creek is built from beautiful and strong IPE hardwood decking. Archadeck of Austin also installed a complimentary black iron railing made by Fortress. We oiled the decking planks following installation because Ipe requires oil so it can penetrate the wood surface. Frequent oiling is recommended to maintain the rich wood look Ipe is known for, or it may be left untreated allowing it to turn a silvered patina look.
Photos courtesy Archadeck of Austin.
 Henck Design LLC
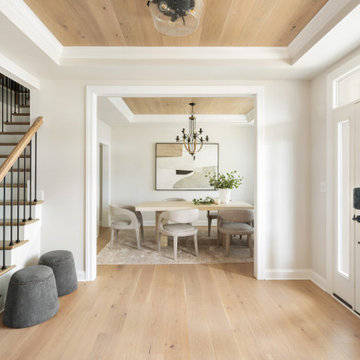
The project has top-quality furniture, rugs, and lighting from the only Philadelphia interior designer these clients felt were the right fit for them. The Henck Design (HD) team delivered a design combining farmhouse style with classic neutral furnishings. HD completed the foyer with white oak detailing in the tray ceilings and on-door casings to tie together other millwork items throughout the home. The happy clients can’t help but appreciate the relaxed luxury aesthetic. The casual dining room has a relaxed feel with modern, upholstered dining chairs. Our interior design approach is really about relaxed luxury. This is especially emphasized in communal spaces where friends and family frequently gather. The transitional style home and neutral colors give way to a cohesive interior. Chestnut Hill's latest and greatest residence honors both modern and classic design.
 K. Dakin Design Inc.
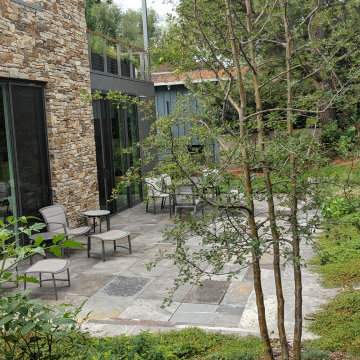
This residential green roof and ground level garden was designed with the client’s specific lifestyle in mind. The client had long dreamed of being able to look out her bedroom window into a life-filled rooftop scene with flowering native plants and grasses frequented by local birds, butterflies and bees. A biodiverse, native plant filled ground level garden was also a high priority. K. Dakin Design made this dream a reality, selecting climate adapted plantings that would appeal to these wildlife visitors, benefitting the homeowner, the regional ecosystem and the pollinators themselves.
 Apartment 46 for the Home
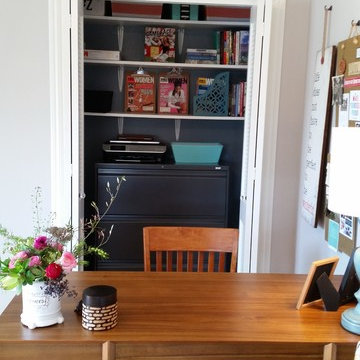
The closet was painted blue as the doors are frequently left open and it added depth and color. It is used as storage for my client's filing cabinet, as well as a place to display inspirational books and magazines (she is an Assistant Athletic Director).
90