
Search results for "Frequently" in Home Design Ideas
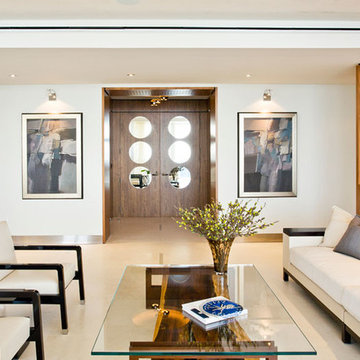
 SRA Design + Build Architects Corp.
This 3,200-square-foot apartment feels much larger thanks to inspired changes that maximize ocean-front views in Sunny Isle, Fla. Richly textured with walnut paneling, plaster walls and low, simple-shaped furnishings, this second-home to avid travelers is warm, inviting and easily maintained. A den and dining room were carved out of existing space, giving the illusion of a larger contemporary area, which is used for frequent entertaining.
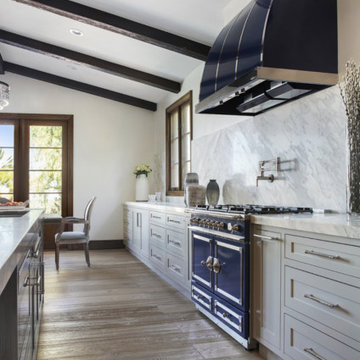
 True Home Builders
Best Kitchen Remodeling in Orange County & LA
One of our most frequent customer projects here at True Home Builder is kitchen remodeling. Customers come to us with various tastes but their dreams are always big. Naturally, we do everything possible to make their dreams come true and we’d like nothing more than doing the same for you.
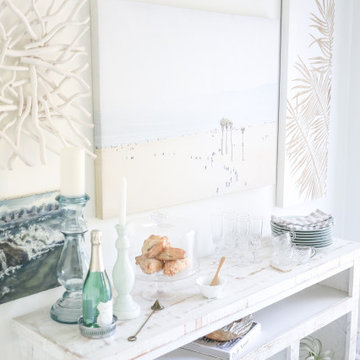
 Luxe Coast Design
Blending driftwood, neutral textures, and custom pieces brings balance to this highly utilized area of the home. Here we have functional + coastal furniture pieces that easily mask the frequent use from gatherings.
Find the right local pro for your project
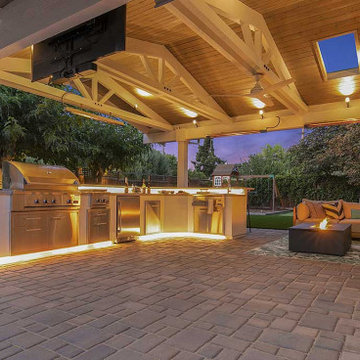
 Gayler Design Build
This Walnut Creek family frequently hosts gatherings for large groups and was in search of an outdoor living space that would provide the ideal setting for entertaining friends and family. Their vision included a built-in BBQ area complete with bar seating, seamlessly combined with ample room to accommodate an outdoor sofa for relaxation.
 House to Home Renovation LLC
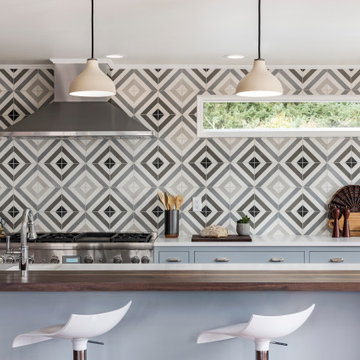
When the homeowners returned from vacation to find their neighbors' garage had fallen into their kitchen wall causing extensive damage, they used the opportunity to create a striking and functional space for cooking with family and friends who frequently visit. High end appliances, an eye catching backsplash, walnut breakfast bar, and custom cabinets with an integrated corner pantry and wine storage highlight this light filled kitchen with city and mountain views.
 DANI & NICO, Interiors by Natalie

We created a welcoming and functional home in Tribeca for our client and their 4 children. Our goal for this home was to design and style the apartment to 1/ Maintaining the original elements, 2/ Integrate the style of a downtown loft and 3/ Ensure it functioned like a suburban home.
All of their existing and new furniture, fixtures and furnishings were thoughtfully thought out. We worked closely with the family to create a cohesive mixture of high end and custom furnishings coupled with retail finds. Many art pieces were curated to create an interesting and cheerful gallery. It was essential to find the balance of casual elements and elegant features to design a space where our clients could enjoy everyday life and frequent entertaining of extended family and friends.
 Southernwood Homes
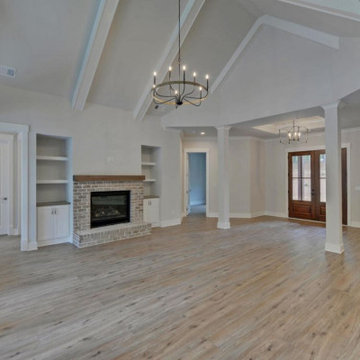
The interiors of our homes frequently include living areas with vaulted ceilings. Other special ceiling types feature exposed beam or wood inlaid ceilings. Many of our customs homes have hardwood flooring throughout. We have incorporated barn-doors in a number of our homes. Some homes have modern open staircases leading to the other floors. We have built numerous homes with open floor plans between the kitchen and living areas, which include a lot of natural lighting.
 DANI & NICO, Interiors by Natalie

We created a welcoming and functional home in Tribeca for our client and their 4 children. Our goal for this home was to design and style the apartment to 1/ Maintaining the original elements, 2/ Integrate the style of a downtown loft and 3/ Ensure it functioned like a suburban home.
All of their existing and new furniture, fixtures and furnishings were thoughtfully thought out. We worked closely with the family to create a cohesive mixture of high end and custom furnishings coupled with retail finds. Many art pieces were curated to create an interesting and cheerful gallery. It was essential to find the balance of casual elements and elegant features to design a space where our clients could enjoy everyday life and frequent entertaining of extended family and friends.

 JLM Construction
Showcasing:
*Colorful planting stock selected for the client and the theme they wanted.
*A different color of concrete, custom sized pads for some of the paths.
*The client asked for unique planting throughout the new landscape, ground cover was one of the plants we chose that isn't used as frequently.
 LR Home
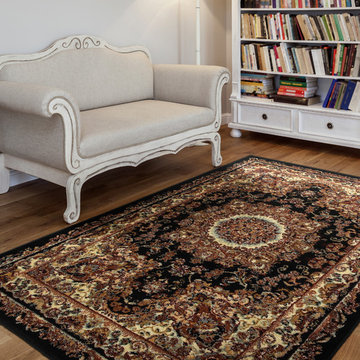
Lend a touch of elegance to any room with this exquisite area rug. It is machine woven to provide excellent quality and durability. The intricate traditional and oriental designs on a claret background make this rug attractive. As this rug is available in multiple sizes, you can choose the one that you prefer the most. This is ideal for any room decor and complements them naturally. It is easy to care for and can be vacuumed frequently. This area rug needs a rug pad.
 Gayler Design Build
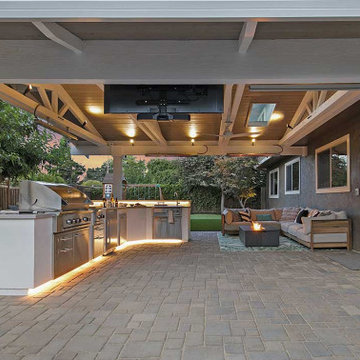
This Walnut Creek family frequently hosts gatherings for large groups and was in search of an outdoor living space that would provide the ideal setting for entertaining friends and family. Their vision included a built-in BBQ area complete with bar seating, seamlessly combined with ample room to accommodate an outdoor sofa for relaxation.
 True Home Builders
Best Kitchen Remodeling in Orange County & LA
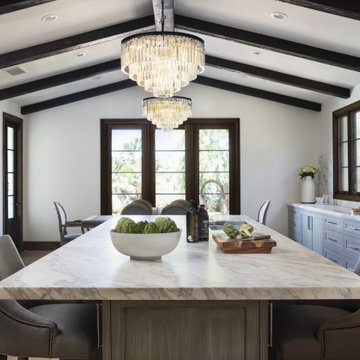
One of our most frequent customer projects here at True Home Builder is kitchen remodeling. Customers come to us with various tastes but their dreams are always big. Naturally, we do everything possible to make their dreams come true and we’d like nothing more than doing the same for you.
 Sunset Construction & Design
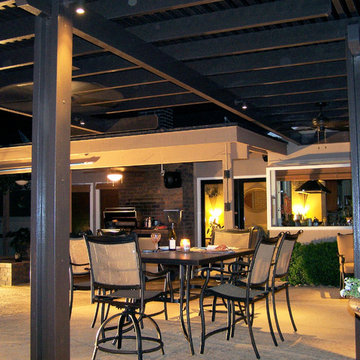
Because of its convenient location and outdoor living feel, a patio is often seen as an extension of our indoor living space. Whether it's made of stone, brick or concrete, this paved spot is frequently the life of the party, especially when you add a grill, fire pit or fireplace. With an outdoor kitchen and dining set, it can become your favorite eating spot, while an abundance of patio furniture and colorful decor turns it into the perfect sunny lounge.
 Charmean Neithart Interiors
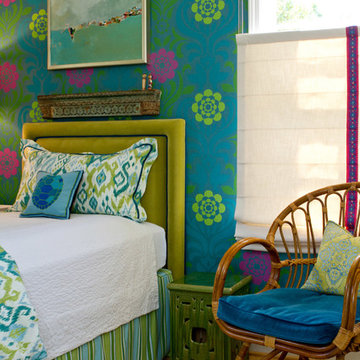
The homeowners of this California Cottage wanted a beach vibe in their 1700 sq. ft. home. They wanted to make the most of their spaces by widening doorways, adding wood floors throughout the house, and adding a skylight. The result is cozy, casual California living at its best with frequent family dinners and celebrations with friends. The teenage daughter in the family requested a colorful, patterned, ethnic vibe for her bedroom.
 M Studio
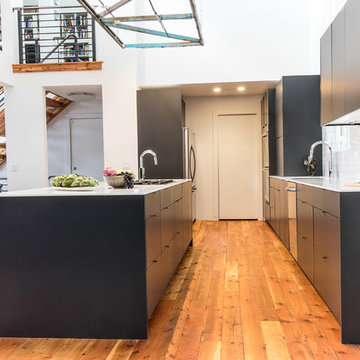
This modern kitchen services a family with 4 teen-aged kids, frequent out-of-town guests, many friends and family gatherings. At one point, my client even ran a catering business from her home. This kitchen gets used everyday!
It was great fun to work with these wonderful people on their complete remodel. The house features many windows, amazing Salt Lake Valley views, and two-story, high ceilings!
Many thanks to Jessica from Prolific, Ink. for the photography (and the camera lessons!).
 Jack Calderone
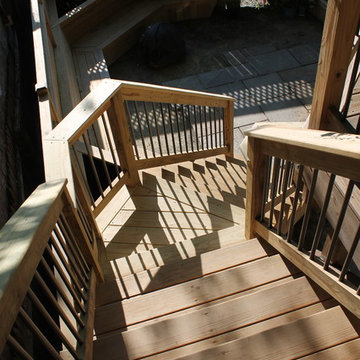
The deck is 12 feet by 18 feet and can easily seat six people at a table with room to grill. The lattice on the sides provides privacy (especially valuable in a town house) without obstructing the view behind the house. We enjoy watching the deer, foxes, and other wildlife that frequently wander along the edge of the woods behind our fence. Two large trees in the neighboring yards provide shade for most of the day and give the illusion of sitting in a treehouse.
 The Container Store Custom Closets
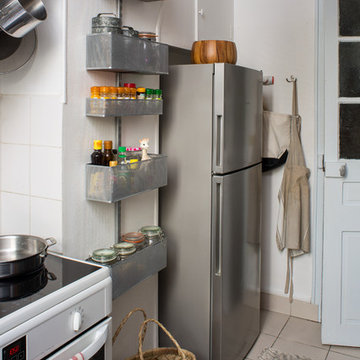
Thanks to international shipping and The Container Store, we transformed a tiny Parisian kitchen into an ooh-la-la organized space! Big on charm but tight on space - the entire apartment is teenie tiny. It's only 600 square feet and three cabinets in the kitchen total.
An elfa door and wall rack is now in the space and functions as a much better solution with a more streamlined profile that made a significant difference. The space serves as a small pantry that provides the visibility, flexibility and accessibly that's perfect for the small, but frequently used area.
 Southernwood Homes
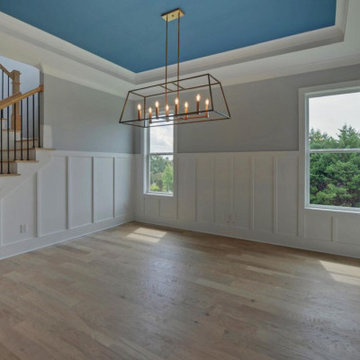
The interiors of our homes frequently include living areas with vaulted ceilings. Other special ceiling types feature exposed beam or wood inlaid ceilings. Many of our customs homes have hardwood flooring throughout. We have incorporated barn-doors in a number of our homes. Some homes have modern open staircases leading to the other floors. We have built numerous homes with open floor plans between the kitchen and living areas, which include a lot of natural lighting.
 LR Home
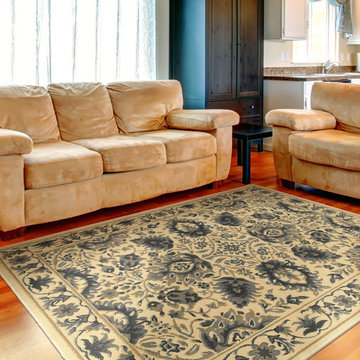
Lend a touch of elegance to any room with this exquisite area rug. It is machine woven to provide excellent quality and durability. The intricate traditional and oriental designs on a claret background make this rug attractive. As this rug is available in multiple sizes, you can choose the one that you prefer the most. This is ideal for any room decor and complements them naturally. It is easy to care for and can be vacuumed frequently. This area rug needs a rug pad.
 Horvath Landscapes
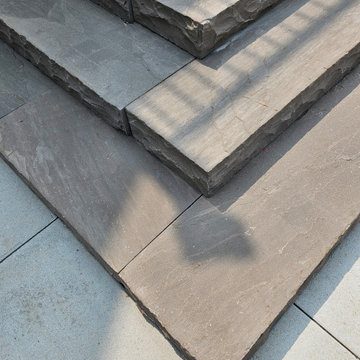
These India sandstone steps were installed over a reinforced concrete pad to eliminate future settling. This construction method ensures lasting stability, clean lines, and a premium finish while supporting frequent use and seasonal freeze-thaw conditions.
95