
Search results for "Fresh material" in Home Design Ideas

 Fresh Start Contracting
Inspiration for a large modern master gray tile and marble tile marble floor and gray floor bathroom remodel in Boston with furniture-like cabinets, white cabinets, gray walls, an undermount sink, quartzite countertops and a hinged shower door

 Wendy O'Brien Interior Planning & Design
We breathed new life into this Hampton’s inspired kitchen with beautiful fresh materials in soft white and airy blue hues. We also redesigned the layout for optimal food prep, cooking and entertaining while keeping them separate from each other. By incorporating the nook area and removing the desk, we were able to give our client everything she ever wanted in a kitchen (see BEFORE pics). The lines and details of the custom hood and soft curved fretwork in the cabinetry create a sense of understated luxury and elegance. Oil rubbed bronze accents on the island legs, traditional lanterns and sconces, along with brushed nickel cabinet hardware complete the space. We also redesigned the fireplace and added built-ins to both sides for additional storage and unified, fresh new look.
For more photos of this project visit our website: https://wendyobrienid.com.
Photography by Valve Interactive: https://valveinteractive.com/

 Studio McGee
Large country open concept light wood floor and beige floor living room photo in Salt Lake City with white walls
Find the right local pro for your project
 Becky Rose Design

Mid-sized elegant open concept brown floor and dark wood floor living room photo in Nashville with beige walls, a standard fireplace and a stone fireplace
 Fresh Remodel
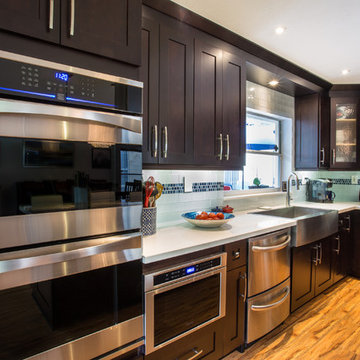
Inspiration for a large contemporary l-shaped medium tone wood floor eat-in kitchen remodel in Miami with a farmhouse sink, shaker cabinets, dark wood cabinets, granite countertops, multicolored backsplash, glass tile backsplash, stainless steel appliances and an island

 Soko Design
Inspiration for a mid-sized timeless single-sink bathroom remodel in Los Angeles with marble countertops

 TANGERINEdesign, Jill C. Finn Assoc. AIA
Design, Material choices and Photos by: TANGERINEdesign. Clean, fresh Kitchen remodel on a tight budget. Includes granite counter-tops, stainless steel appliances, under-mount sink, engineered flooring, subway tile, and more!


 Kala Interior Design

The breathtaking ocean views influenced the dramatic redesign of this water-front Poipu condo. The outdated condo was completely remodeled to allow full appreciation of the surrounding views, bring in a fresh new color palette, and modernize and update everything from the electrical wiring to the new luxury bath towels. The clients wanted the condo to feel “fun, happy, and cheerful,” and to stand apart from the typical vacation rental on Kauai. They wanted to turn this condo into the ultimate “beach house” that felt just as luxurious as the gorgeous natural surroundings.
Fresh white ship-lap walls set the backdrop for this modern beach style, which is further enhanced with bold stripes, natural textures, and ocean-themed decor. The palette of cobalt, aqua and lichen green is fresh and vibrant against the neutral backdrop. Trina Turk’s “Peacock Print” was the inspiration fabric for the living and dining room. The print is so lively, colorful, and modern, and was the perfect place to start.
Every custom detail was thoughtfully chosen to bring a sense of luxury and originality to the space. While some elements are whimsical, such as the playful octopus art & fish-themed fabric, other elements are sophisticated and classic, to help keep the design grounded.
Special features include a custom-made “Moroccan Fish Scale” tile backsplash in the kitchen, crushed marble counter tops with oyster shells and float glass, and blue glass pendant lights, reminiscent of water bubbles.
 Neil Kelly Company

The "Dream of the '90s" was alive in this industrial loft condo before Neil Kelly Portland Design Consultant Erika Altenhofen got her hands on it. No new roof penetrations could be made, so we were tasked with updating the current footprint. Erika filled the niche with much needed storage provisions, like a shelf and cabinet. The shower tile will replaced with stunning blue "Billie Ombre" tile by Artistic Tile. An impressive marble slab was laid on a fresh navy blue vanity, white oval mirrors and fitting industrial sconce lighting rounds out the remodeled space.

 Kitchen Design Concepts
In our world of kitchen design, it’s lovely to see all the varieties of styles come to life. From traditional to modern, and everything in between, we love to design a broad spectrum. Here, we present a two-tone modern kitchen that has used materials in a fresh and eye-catching way. With a mix of finishes, it blends perfectly together to create a space that flows and is the pulsating heart of the home.
With the main cooking island and gorgeous prep wall, the cook has plenty of space to work. The second island is perfect for seating – the three materials interacting seamlessly, we have the main white material covering the cabinets, a short grey table for the kids, and a taller walnut top for adults to sit and stand while sipping some wine! I mean, who wouldn’t want to spend time in this kitchen?!
Cabinetry
With a tuxedo trend look, we used Cabico Elmwood New Haven door style, walnut vertical grain in a natural matte finish. The white cabinets over the sink are the Ventura MDF door in a White Diamond Gloss finish.
Countertops
The white counters on the perimeter and on both islands are from Caesarstone in a Frosty Carrina finish, and the added bar on the second countertop is a custom walnut top (made by the homeowner!) with a shorter seated table made from Caesarstone’s Raw Concrete.
Backsplash
The stone is from Marble Systems from the Mod Glam Collection, Blocks – Glacier honed, in Snow White polished finish, and added Brass.
Fixtures
A Blanco Precis Silgranit Cascade Super Single Bowl Kitchen Sink in White works perfect with the counters. A Waterstone transitional pulldown faucet in New Bronze is complemented by matching water dispenser, soap dispenser, and air switch. The cabinet hardware is from Emtek – their Trinity pulls in brass.
Appliances
The cooktop, oven, steam oven and dishwasher are all from Miele. The dishwashers are paneled with cabinetry material (left/right of the sink) and integrate seamlessly Refrigerator and Freezer columns are from SubZero and we kept the stainless look to break up the walnut some. The microwave is a counter sitting Panasonic with a custom wood trim (made by Cabico) and the vent hood is from Zephyr.
 Thomas Matthew Designs
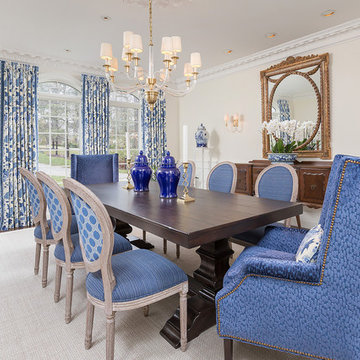
Dining room - traditional dark wood floor and brown floor dining room idea in Philadelphia with beige walls
 LEIVARS
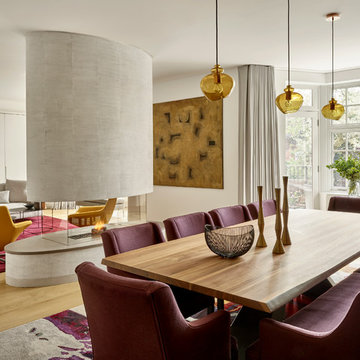
A stunning open plan reception dining room separated by a curved feature fireplace finished in textured plaster. Cool contemporary pieces sitting discretely to allow colours to pop through cohesively throughout this London family home. Photography Nick Smith.
 Fresh Remodel
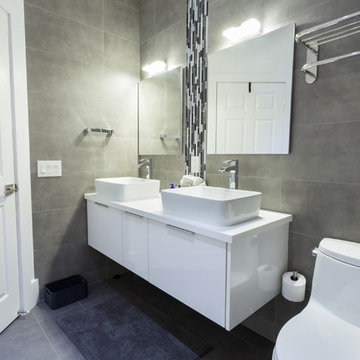
Inspiration for a mid-sized modern kids' gray tile and porcelain tile porcelain tile alcove shower remodel in Miami with a vessel sink, flat-panel cabinets, white cabinets, quartz countertops, a one-piece toilet and gray walls

Sponsored
Columbus, OH

Snider & Metcalf Interior Design, LTD
Leading Interior Designers in Columbus, Ohio & Ponte Vedra, Florida

 Distinctive Kitchens
To achieve the open, modern take on Midcentury that our clients desired, we took down upper cabinets over the peninsula, which opened the spaces up to each other. In doing so we creating a storage area for wine and a long countertop for entertaining or setting up a buffet during parties. What had been wasted space to the right of the walkway is now the pantry, with deep storage cabinets.
Distinctive Kitchens was brought in to help choose finishes--tile backsplash and floors, sink, faucet, lighting, countertops and cabinet hardware. The adjacent dining room was also part of the design, because the rooms have such a strong relationship to each other. We consulted on furniture and lighting in that room, making sure the two light fixtures (one over the sink, the other over the dining table) didn't compete for attention.
We feel the end result is fresh, clean, and texturally beautiful.
Kitchen and dining room staging by Allison Scheff of Distinctive Kitchens.
Photos by Wynne H Earle

 Fresh Start Interiors
Master bedroom in antique coastal farmhouse. Neutral colors with oil rubbed bronze accents. Natural woven roman shades on windows, upholstered bed.
Bedroom - mid-sized coastal master light wood floor and brown floor bedroom idea in Boston with white walls
Bedroom - mid-sized coastal master light wood floor and brown floor bedroom idea in Boston with white walls

 Michael Robert Construction
Example of a classic mosaic tile floor, white floor and single-sink bathroom design in New York with shaker cabinets, blue cabinets, white walls, an undermount sink, white countertops and a freestanding vanity

 The Lee W. Robinson Company
When a doctor and a rocker purchased a historic home, they turned to Lee to blend their eclectic taste and style with the home's unique history. The result is a mix of old and new items that create a "luxe transitional look that seamlessly melded antiques with mid-century modern and abstract art with classic portraiture using many of the couple’s own furnishings and possessions.

Sponsored
Sunbury, OH

J.Holderby - Renovations
Franklin County's Leading General Contractors - 2X Best of Houzz!
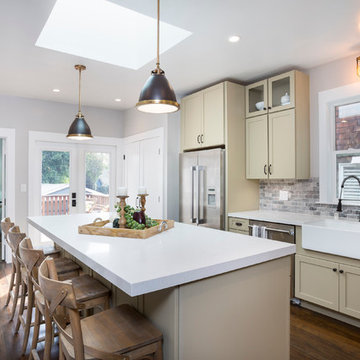
 The Home Co.
BrightRoomSF Photography San Francisco
Marcell Puzsar
Eat-in kitchen - mid-sized transitional l-shaped dark wood floor and brown floor eat-in kitchen idea in San Francisco with a farmhouse sink, shaker cabinets, quartz countertops, gray backsplash, stone tile backsplash, stainless steel appliances, an island and beige cabinets
Eat-in kitchen - mid-sized transitional l-shaped dark wood floor and brown floor eat-in kitchen idea in San Francisco with a farmhouse sink, shaker cabinets, quartz countertops, gray backsplash, stone tile backsplash, stainless steel appliances, an island and beige cabinets

 DesignHAUS 24
Example of an eclectic formal dark wood floor living room design in DC Metro with white walls, a standard fireplace and no tv
 Thomas Matthew Designs
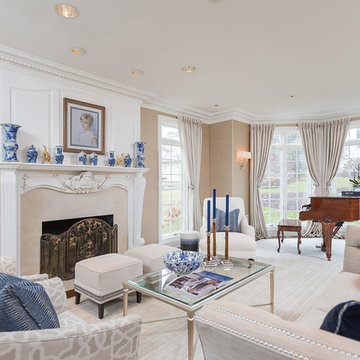
Elegant formal and open concept dark wood floor and brown floor living room photo in Philadelphia with beige walls, a standard fireplace and a stone fireplace
58