
Search results for "Fresh windows" in Home Design Ideas
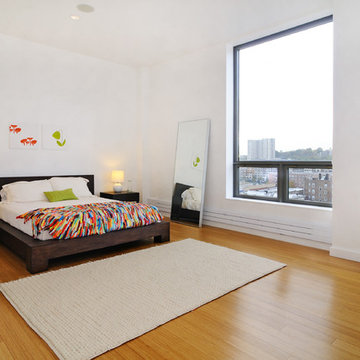
 Hudson Place Realty
Property marketed by Hudson Place Realty - Urban chic meets progressive bldg. design in this award winning GOLD LEED certified building. Penthouse features a one of a kind 1300 sq. ft. ipe’ wood wrap around deck w/6 person hot tub that offers a fabulous view of the Empire State Building, 23’ ceilings, gas fireplace, a sleek Italian Valcucine kitchen, 6 burner Wolf range vented to the outside, Viking wine cooler, filtered fresh air & central air conditioning, a planted green roof for residences with dazzling NYC & Hudson River views, bike & private storage.

 Heliotrope Architects
Inspiration for a contemporary open concept medium tone wood floor and wood ceiling living room remodel in Seattle with white walls, a ribbon fireplace and a metal fireplace
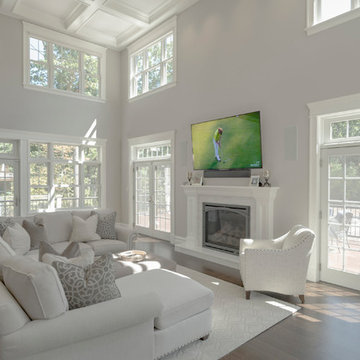
 Fresh Start Contracting
Living room - large modern open concept medium tone wood floor and brown floor living room idea in Boston with beige walls, a standard fireplace, a wood fireplace surround and a wall-mounted tv
Find the right local pro for your project
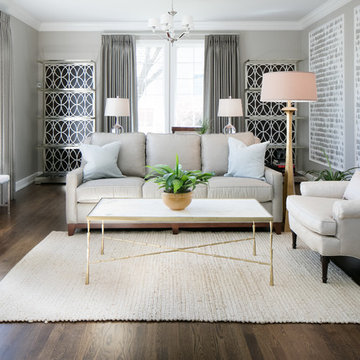
 Tran + Thomas Design Studio
Living room - transitional formal dark wood floor and brown floor living room idea in Kansas City with gray walls
 Novari Collective Property Styling

Example of a transitional built-in desk medium tone wood floor and brown floor home office design in Vancouver with gray walls
 Color Fresh Home Designs
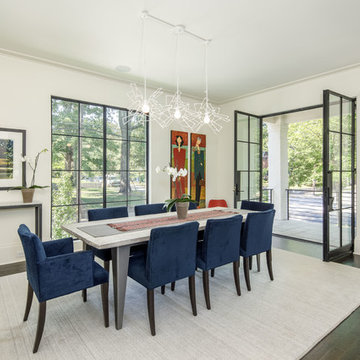
Artistic white dining room with blue chairs, crisp, contemporary feel
Inspiration for a contemporary dark wood floor dining room remodel in Atlanta with white walls and no fireplace
Inspiration for a contemporary dark wood floor dining room remodel in Atlanta with white walls and no fireplace

Sponsored
Columbus, OH

Hope Restoration & General Contracting
Columbus Design-Build, Kitchen & Bath Remodeling, Historic Renovations

 Frances Herrera Interior Design
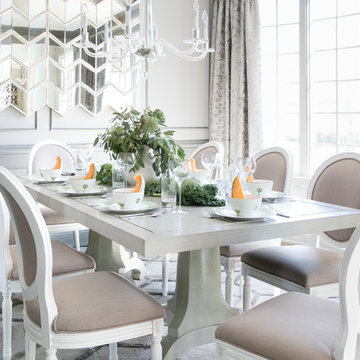
My team took a fresh approach to traditional style in this home. Inspired by fresh cut blossoms and a crisp palette, we transformed the space with airy elegance. Exquisite natural stones and antique silhouettes coupled with chalky white hues created an understated elegance as romantic as a love poem.

 Kelly Brown Interiors
Photo Credit: Alex C. Tenser Photography
Living room - transitional medium tone wood floor living room idea in Richmond with gray walls
Living room - transitional medium tone wood floor living room idea in Richmond with gray walls

 Superior Wood Products
Trendy dedicated laundry room photo in Miami with open cabinets, medium tone wood cabinets and a side-by-side washer/dryer

 Rudloff Custom Builders
a stylish portico gives this Berwyn, PA home a great new look!
Alicia's Art, LLC
RUDLOFF Custom Builders, is a residential construction company that connects with clients early in the design phase to ensure every detail of your project is captured just as you imagined. RUDLOFF Custom Builders will create the project of your dreams that is executed by on-site project managers and skilled craftsman, while creating lifetime client relationships that are build on trust and integrity.
We are a full service, certified remodeling company that covers all of the Philadelphia suburban area including West Chester, Gladwynne, Malvern, Wayne, Haverford and more.
As a 6 time Best of Houzz winner, we look forward to working with you n your next project.

 Jimmie Martin California
Tufted Headboard + Bench by Jimmie Martin California
www.jimmiemartincalifornia.com
Photo Credit: www.rickschultz.co.uk
Bedroom - scandinavian master painted wood floor bedroom idea in London with gray walls
Bedroom - scandinavian master painted wood floor bedroom idea in London with gray walls

 Kirby Home Designs
Example of a transitional master beige tile and white tile beige floor and double-sink alcove shower design in Oklahoma City with recessed-panel cabinets, beige cabinets, white walls, an undermount sink, marble countertops, a hinged shower door, gray countertops and a built-in vanity

Sponsored
Columbus, OH
Hope Restoration & General Contracting
Columbus Design-Build, Kitchen & Bath Remodeling, Historic Renovations
 Nautilus Homes
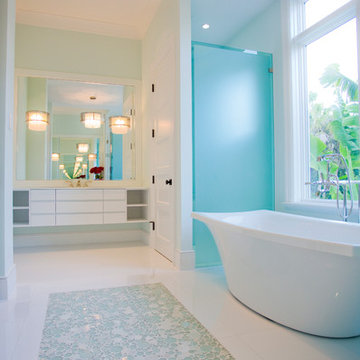
Inspiration for a large modern master white tile and porcelain tile porcelain tile bathroom remodel in Tampa with flat-panel cabinets, white cabinets, a one-piece toilet, blue walls, an undermount sink and quartzite countertops

 KES Studio
The residence received a full gut renovation to create a modern coastal retreat vacation home. This was achieved by using a neutral color pallet of sands and blues with organic accents juxtaposed with custom furniture’s clean lines and soft textures.

 Tomecek Studio Architecture
Photography by Patrick Ray
With a footprint of just 450 square feet, this micro residence embodies minimalism and elegance through efficiency. Particular attention was paid to creating spaces that support multiple functions as well as innovative storage solutions. A mezzanine-level sleeping space looks down over the multi-use kitchen/living/dining space as well out to multiple view corridors on the site. To create a expansive feel, the lower living space utilizes a bifold door to maximize indoor-outdoor connectivity, opening to the patio, endless lap pool, and Boulder open space beyond. The home sits on a ¾ acre lot within the city limits and has over 100 trees, shrubs and grasses, providing privacy and meditation space. This compact home contains a fully-equipped kitchen, ¾ bath, office, sleeping loft and a subgrade storage area as well as detached carport.


Sponsored
Fredericksburg, OH

High Point Cabinets
Columbus' Experienced Custom Cabinet Builder | 4x Best of Houzz Winner
 Don’s Mobile Glass
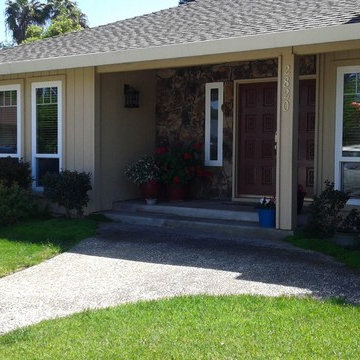
Cal Comfort Insulating Windows, Inc. began in 1982 as a company that primarily focused on weatherizing homes and commercial buildings, windows being more of a problem than a solution. Cal Comfort Windows, Inc. specialized in conscientiously installing windows and doors. Insulating, weather-stripping and correcting structural flaws were the best way to improve energy efficiency and reduce power bills. We serve Modesto, Turlock, Stockton, and the surrounding area.
 Catherine Anne Interiors, LLC

This guest room needed to feel fresh and updated while still conforming to the clients traditional sensibilites.
Mid-sized elegant guest carpeted and beige floor bedroom photo in New York with purple walls and no fireplace
Mid-sized elegant guest carpeted and beige floor bedroom photo in New York with purple walls and no fireplace

 Soda Pop Design Inc.
Stephani Buchman Photography
Inspiration for a transitional laundry room remodel in Toronto with blue cabinets and white walls
Inspiration for a transitional laundry room remodel in Toronto with blue cabinets and white walls
20