
Search results for "Fresh windows" in Home Design Ideas

 Zola European Windows
Located in, Summit Park, Park City UT lies one of the most efficient houses in the country. The Summit Haus – designed and built by Chris Price of PCD+B, is an exploration in design and construction of advanced high performance housing. Seeing a rising demand for sustainable housing along with rising Carbon emissions leading to global warming, this house strives to show that sensible, good design can create spaces adequate for today’s housing demands while adhering to strict standards. The house was designed to meet the very rigid Passiv House rating system – 90% more efficient than a typical home in the area.
The house itself was intended to nestle neatly into the 45 degree sloped site and to take full advantage of the limited solar access and views. The views range from short, highly wooded views to a long corridor out towards the Uinta Mountain range towards the east. The house was designed and built based off Passiv Haus standards, and the framing and ventilation became critical elements to maintain such minimal energy requirements.
Zola triple-pane, tilt-and-turn Thermo uPVC windows contribute substantially to the home’s energy efficiency, and takes advantage of the beautiful surrounding of the location, including forrest views from the deck off of the kitchen.
Photographer: City Home Collective
 Porch Lamp Fine Homes
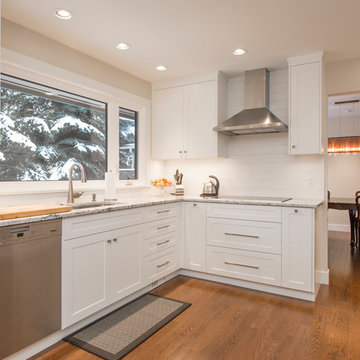
All new stunning white shaker style cabinets
Enclosed kitchen - mid-sized transitional l-shaped medium tone wood floor enclosed kitchen idea in Calgary with an undermount sink, shaker cabinets, white cabinets, quartz countertops, white backsplash, subway tile backsplash, stainless steel appliances and no island
Enclosed kitchen - mid-sized transitional l-shaped medium tone wood floor enclosed kitchen idea in Calgary with an undermount sink, shaker cabinets, white cabinets, quartz countertops, white backsplash, subway tile backsplash, stainless steel appliances and no island
 Porch Lamp Fine Homes
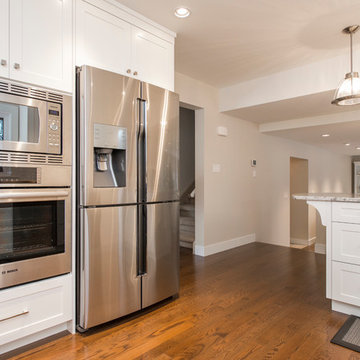
New built in appliances
Example of a mid-sized transitional l-shaped medium tone wood floor enclosed kitchen design in Calgary with an undermount sink, shaker cabinets, white cabinets, quartz countertops, white backsplash, subway tile backsplash, stainless steel appliances and no island
Example of a mid-sized transitional l-shaped medium tone wood floor enclosed kitchen design in Calgary with an undermount sink, shaker cabinets, white cabinets, quartz countertops, white backsplash, subway tile backsplash, stainless steel appliances and no island
Find the right local pro for your project
 Porch Lamp Fine Homes
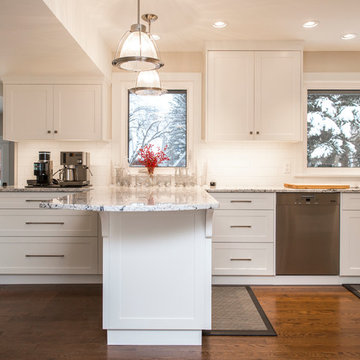
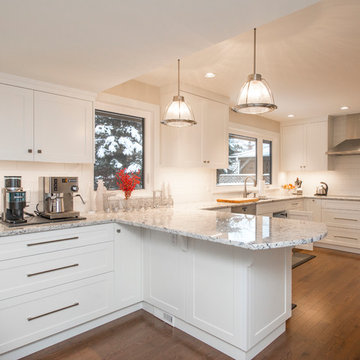
New peninsula and kitchen layout
Mid-sized transitional l-shaped medium tone wood floor enclosed kitchen photo in Calgary with an undermount sink, shaker cabinets, white cabinets, quartz countertops, white backsplash, subway tile backsplash, stainless steel appliances and no island
Mid-sized transitional l-shaped medium tone wood floor enclosed kitchen photo in Calgary with an undermount sink, shaker cabinets, white cabinets, quartz countertops, white backsplash, subway tile backsplash, stainless steel appliances and no island
 Porch Lamp Fine Homes
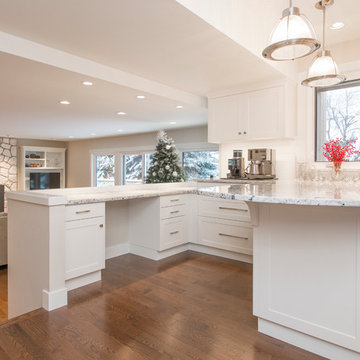
Inspiration for a mid-sized transitional l-shaped medium tone wood floor enclosed kitchen remodel in Calgary with an undermount sink, shaker cabinets, white cabinets, quartz countertops, white backsplash, subway tile backsplash, stainless steel appliances and no island
 Porch Lamp Fine Homes
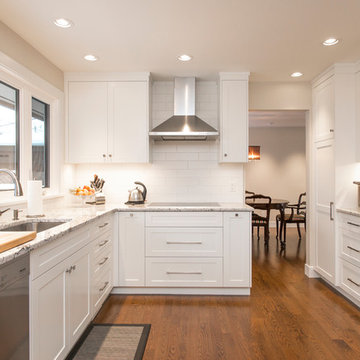
Amazing new functional space
Enclosed kitchen - mid-sized transitional l-shaped medium tone wood floor enclosed kitchen idea in Calgary with an undermount sink, shaker cabinets, white cabinets, quartz countertops, white backsplash, subway tile backsplash, stainless steel appliances and no island
Enclosed kitchen - mid-sized transitional l-shaped medium tone wood floor enclosed kitchen idea in Calgary with an undermount sink, shaker cabinets, white cabinets, quartz countertops, white backsplash, subway tile backsplash, stainless steel appliances and no island
 Porch Lamp Fine Homes
All new lighting, backsplash and counter tops
Mid-sized transitional l-shaped medium tone wood floor enclosed kitchen photo in Calgary with an undermount sink, shaker cabinets, white cabinets, quartz countertops, white backsplash, subway tile backsplash, stainless steel appliances and no island
Mid-sized transitional l-shaped medium tone wood floor enclosed kitchen photo in Calgary with an undermount sink, shaker cabinets, white cabinets, quartz countertops, white backsplash, subway tile backsplash, stainless steel appliances and no island


 Sustainable Nine Design + Build

Beautiful dining room area with a modern wood table and overhanging lights with a beautiful view through the large windows.
Dining room - contemporary light wood floor and beige floor dining room idea in Minneapolis
Dining room - contemporary light wood floor and beige floor dining room idea in Minneapolis
 Dawson Design Group
Brady Architectural Photography

Mid-sized beach style front porch photo in San Diego with decking and a roof extension
Mid-sized beach style front porch photo in San Diego with decking and a roof extension

 Studio Z Design
Ryan Fung
Bathroom - small contemporary master white tile and subway tile marble floor bathroom idea in Toronto with flat-panel cabinets, white cabinets, white walls, an integrated sink and solid surface countertops
Bathroom - small contemporary master white tile and subway tile marble floor bathroom idea in Toronto with flat-panel cabinets, white cabinets, white walls, an integrated sink and solid surface countertops

 User
User http://mollywinnphotography.com
Entryway - mid-sized cottage brick floor entryway idea in Austin with white walls
Entryway - mid-sized cottage brick floor entryway idea in Austin with white walls

 MDS Remodeling LLC
 www.troythiesphoto.com
Large beach style master white tile and subway tile gray floor and porcelain tile bathroom photo in Minneapolis with a console sink, white walls and solid surface countertops
Large beach style master white tile and subway tile gray floor and porcelain tile bathroom photo in Minneapolis with a console sink, white walls and solid surface countertops

 Studio McGee
Large country open concept light wood floor and beige floor living room photo in Salt Lake City with white walls



 Weidmann Remodeling
FotoGrafik Arts
Transitional dark wood floor kitchen pantry photo in Atlanta with recessed-panel cabinets and white cabinets
Transitional dark wood floor kitchen pantry photo in Atlanta with recessed-panel cabinets and white cabinets

 Nathalie Priem Photography
Nathalie Priem
Mid-sized 1950s master carpeted and gray floor bedroom photo in London with white walls
Mid-sized 1950s master carpeted and gray floor bedroom photo in London with white walls
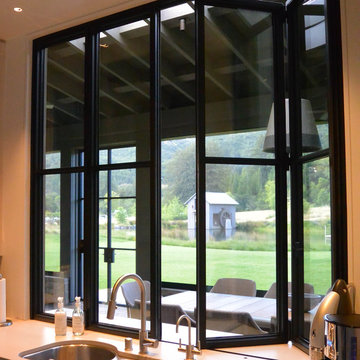
 Jada Windows
Folding doors and windows offer the unique ability to open an entire wall for indoor/outdoor living while maintaining a more traditional steel door appearance. #JadaSteelWindows
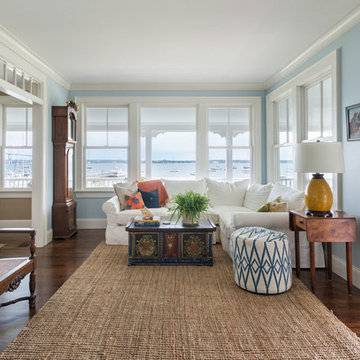
 Taste Design Inc
Nat Rea
Architecture by Abby Campbell King
Example of a beach style enclosed medium tone wood floor family room design in Providence with blue walls and no fireplace
Example of a beach style enclosed medium tone wood floor family room design in Providence with blue walls and no fireplace

Sponsored
Columbus, OH

Hope Restoration & General Contracting
Columbus Design-Build, Kitchen & Bath Remodeling, Historic Renovations



 Kate Marker Interiors
Stoffer Photography
Example of a transitional medium tone wood floor dining room design in Chicago with white walls
Example of a transitional medium tone wood floor dining room design in Chicago with white walls

 Jess Cooney Interiors
Master bath with custom Pietra Cardosa sinks, shiplap walls and Ann Sacks Floor tile
Example of a country beige floor freestanding bathtub design in Boston with recessed-panel cabinets, white cabinets, white walls and white countertops
Example of a country beige floor freestanding bathtub design in Boston with recessed-panel cabinets, white cabinets, white walls and white countertops
22