
Search results for "Fresh windows" in Home Design Ideas

 Jess Cooney Interiors
Master bath with custom Pietra Cardosa sinks, shiplap walls and Ann Sacks Floor tile
Example of a country beige floor freestanding bathtub design in Boston with recessed-panel cabinets, white cabinets, white walls and white countertops
Example of a country beige floor freestanding bathtub design in Boston with recessed-panel cabinets, white cabinets, white walls and white countertops

 J. Latter Design LLC + Realtor
Enclosed dining room - mid-sized contemporary dark wood floor and brown floor enclosed dining room idea in Los Angeles with yellow walls

 TruGuard
Installations included James Hardie ColorPlus Fiber Cement Siding and Trim, new gutters and downspouts, and a brand new Therma-Tru patio door. With James Hardie’s pre-finished ColorPlus siding guarantee, no need for a fresh coat of paint for 15 years! That’s three paint cycles for a home with hardboard or wood siding. Not only did the new siding decrease the required maintenance, it also beautified their home and added wonderful curb appeal.
Find the right local pro for your project

 All About Blinds, Inc
Inspiration for a mid-sized contemporary freestanding desk dark wood floor and brown floor home office remodel in Chicago with white walls
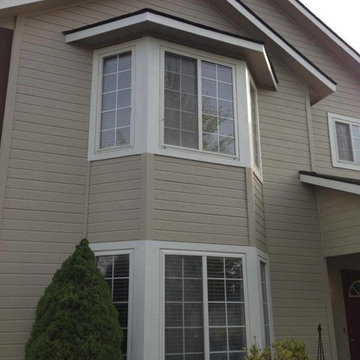
 Forest Painting
A new paint job took this house looking old and weathered to noticeable and fresh!
Inspiration for a mid-sized timeless beige two-story concrete fiberboard exterior home remodel in Boise with a shingle roof
Inspiration for a mid-sized timeless beige two-story concrete fiberboard exterior home remodel in Boise with a shingle roof

 JS Interiors LLC
Full-scale interior design, architectural consultation, kitchen design, bath design, furnishings selection and project management for a home located in the historic district of Chapel Hill, North Carolina. The home features a fresh take on traditional southern decorating, and was included in the March 2018 issue of Southern Living magazine.
Read the full article here: https://www.southernliving.com/home/remodel/1930s-colonial-house-remodel
Photo by: Anna Routh

 Elizabeth Home Decor & Design, Inc.
Inspiration for a transitional formal and enclosed carpeted and beige floor living room remodel in Boston with beige walls

Sponsored
Columbus, OH

Hope Restoration & General Contracting
Columbus Design-Build, Kitchen & Bath Remodeling, Historic Renovations

 22 Design House
Transitional u-shaped gray floor eat-in kitchen photo in Other with an undermount sink, shaker cabinets, green cabinets, quartz countertops, white backsplash, subway tile backsplash, stainless steel appliances, a peninsula and white countertops
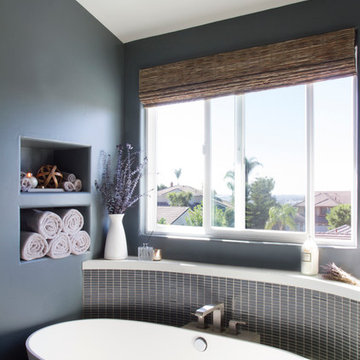
 Grace Blu Interior Design
Bathroom - contemporary blue tile and mosaic tile bathroom idea in Orange County with blue walls, an integrated sink and a one-piece toilet
 Karen Spiritoso Designs LLC
Kris Palen
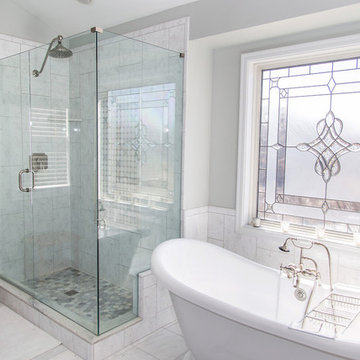
Bathroom - mid-sized transitional master gray tile, white tile and marble tile marble floor and white floor bathroom idea in Dallas with an undermount sink, recessed-panel cabinets, dark wood cabinets, gray walls, quartz countertops, a hinged shower door and beige countertops
Bathroom - mid-sized transitional master gray tile, white tile and marble tile marble floor and white floor bathroom idea in Dallas with an undermount sink, recessed-panel cabinets, dark wood cabinets, gray walls, quartz countertops, a hinged shower door and beige countertops
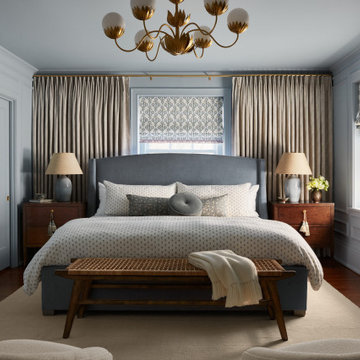
 Ru & Co
Inspiration for a transitional dark wood floor, brown floor and wall paneling bedroom remodel in Philadelphia with gray walls

 Margaret Wright Photography
Margaret Wright Photography © 2018 Houzz
Example of a beach style dark wood floor and brown floor entryway design in Charleston with white walls and a white front door
Example of a beach style dark wood floor and brown floor entryway design in Charleston with white walls and a white front door

Sponsored
Columbus, OH
Hope Restoration & General Contracting
Columbus Design-Build, Kitchen & Bath Remodeling, Historic Renovations

 Clearcut & Co
Love how this kitchen renovation creates an open feel for our clients to their dining room and office and a better transition to back yard!
Example of a large transitional u-shaped dark wood floor and brown floor eat-in kitchen design in Raleigh with an undermount sink, shaker cabinets, white cabinets, quartzite countertops, gray backsplash, marble backsplash, stainless steel appliances, an island and white countertops
Example of a large transitional u-shaped dark wood floor and brown floor eat-in kitchen design in Raleigh with an undermount sink, shaker cabinets, white cabinets, quartzite countertops, gray backsplash, marble backsplash, stainless steel appliances, an island and white countertops

 Crisp Architects
Sun room with casement windows open to let fresh air in and to connect to the outdoors.
Inspiration for a large country dark wood floor and brown floor sunroom remodel in New York with a standard ceiling
Inspiration for a large country dark wood floor and brown floor sunroom remodel in New York with a standard ceiling
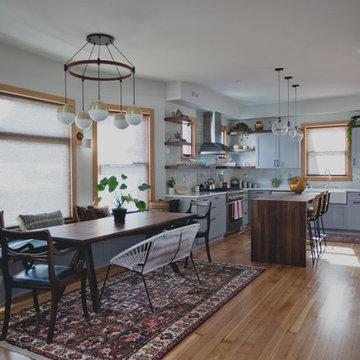
Example of a mid-sized transitional light wood floor kitchen/dining room combo design in Portland with gray walls and no fireplace
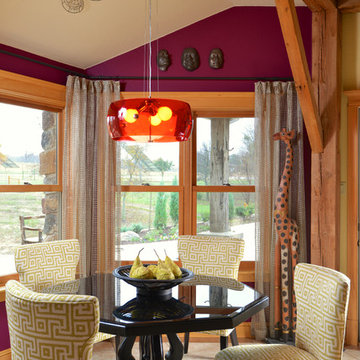
 Decorating Den Interiors- Corporate Headquarters
Designed by Megan Smith, Decorating Den Interiors in Arlington, TX.
Dining room - eclectic dining room idea in Dallas with purple walls
Dining room - eclectic dining room idea in Dallas with purple walls


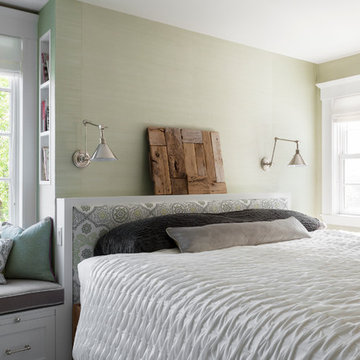


 Hills & Grant
Photo: Lisa Petrole
Example of a huge trendy formal porcelain tile and gray floor living room design in San Francisco with white walls, a ribbon fireplace, no tv and a metal fireplace
Example of a huge trendy formal porcelain tile and gray floor living room design in San Francisco with white walls, a ribbon fireplace, no tv and a metal fireplace

 Marissa Cramer Interiors
Inspiration for a coastal freestanding desk dark wood floor home office remodel in Los Angeles with white walls
23