
Search results for "Fresh windows" in Home Design Ideas
 Andrew Sherman Photography
Andrew Sherman www.AndrewSherman.co

Sunroom - coastal dark wood floor sunroom idea in Wilmington with a standard ceiling
Sunroom - coastal dark wood floor sunroom idea in Wilmington with a standard ceiling

 Altura Architects
This home combines function, efficiency and style. The homeowners had a limited budget, so maximizing function while minimizing square footage was critical. We used a fully insulated slab on grade foundation of a conventionally framed air-tight building envelope that gives the house a good baseline for energy efficiency. High efficiency lighting, appliance and HVAC system, including a heat exchanger for fresh air, round out the energy saving measures. Rainwater was collected and retained on site.
Working within an older traditional neighborhood has several advantages including close proximity to community amenities and a mature landscape. Our challenge was to create a design that sits well with the early 20th century homes in the area. The resulting solution has a fresh attitude that interprets and reflects the neighborhood’s character rather than mimicking it. Traditional forms and elements merged with a more modern approach.
Photography by Todd Crawford
 Studio Lema
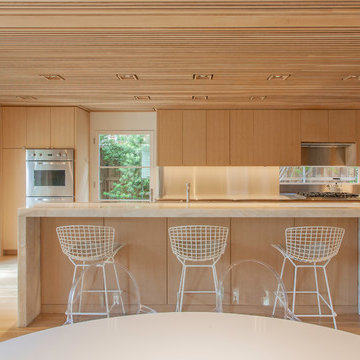
Example of a trendy l-shaped light wood floor and beige floor eat-in kitchen design in Dallas with flat-panel cabinets, light wood cabinets, stainless steel appliances, an island and beige countertops
Find the right local pro for your project

 Gardner/Fox Associates, Inc
The original breakfast room was removed and the corner corner squared off a the site of the new sink. The removal of the wall dividing the kitchen and dining areas allowed the kitchen to expand and accommodate the open concept floor plan. The result is an amazingly comfortable & beautiful space in which to cook & entertain.
 Laura Moss Photography
Degraw and Dehaan Architects
Stylist Anna Molvik
Photography by Laura Moss Photography

Example of a trendy dark wood floor and brown floor kitchen/dining room combo design in New York with white walls
Example of a trendy dark wood floor and brown floor kitchen/dining room combo design in New York with white walls
 Alexanian Carpet & Flooring

Meticulously installed California Shutters in a bay window application. Clean lines, bright and fresh. Thank you to sales professional Val at our Burlington store and your customer for sending along their photo.

 Granit Architects + Interiors
Photo Credit: Andy Beasley
Exposed brick walls, dark joinery and contrasting textures and soft furnishings allows this space to have a lovely homely feel while still being a contemporary family home. A wood burning fire in the sitting area creates a toasty corner, even in an open plan room. A multi use space for entertaining and family life this project is still a hit, and a favourite of ours and the public. The space can be opened up to bring the outside, in. By opening up the huge sliding glazed doors onto the patio you create an even larger space where life can spill out into the garden, and equally lets nature into the home with a breath of fresh air.
The pendant lights above the table from John Lewis – William Bottle Glass Pendants from the Croft collection £130 each. These are such simple lights with a hint of detail and a slightly industrial feel ties in beautifully with the metal star table lamp on the bespoke side table.

Sponsored
Fredericksburg, OH

High Point Cabinets
Columbus' Experienced Custom Cabinet Builder | 4x Best of Houzz Winner

 Berk Walters Homes
Transitional master beige tile gray floor and double-sink bathroom photo in Dallas with shaker cabinets, white cabinets, white walls, an undermount sink, white countertops and a built-in vanity
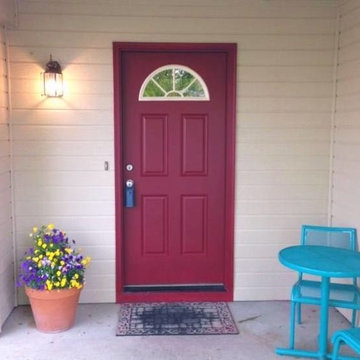
 Forest Painting
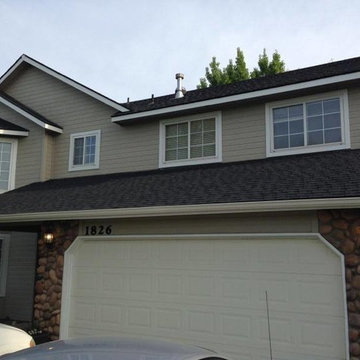
A new paint job took this house looking old and weathered to noticeable and fresh!
Example of a mid-sized classic beige two-story concrete fiberboard exterior home design in Boise with a shingle roof
Example of a mid-sized classic beige two-story concrete fiberboard exterior home design in Boise with a shingle roof
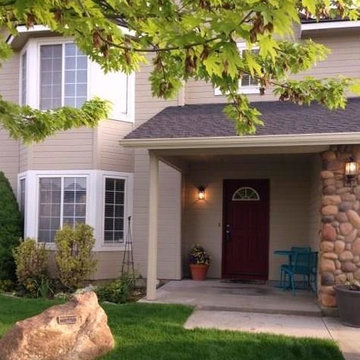 Forest Painting
A new paint job took this house looking old and weathered to noticeable and fresh!
Inspiration for a mid-sized timeless beige two-story concrete fiberboard exterior home remodel in Boise with a shingle roof
Inspiration for a mid-sized timeless beige two-story concrete fiberboard exterior home remodel in Boise with a shingle roof
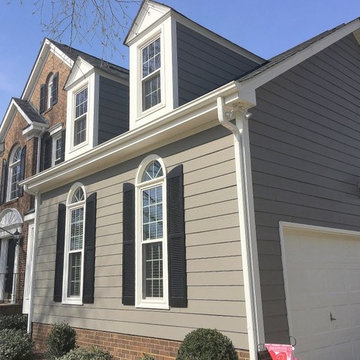
 TruGuard
Installations included James Hardie ColorPlus Fiber Cement Siding and Trim, new gutters and downspouts, and a brand new Therma-Tru patio door. With James Hardie’s pre-finished ColorPlus siding guarantee, no need for a fresh coat of paint for 15 years! That’s three paint cycles for a home with hardboard or wood siding. Not only did the new siding decrease the required maintenance, it also beautified their home and added wonderful curb appeal.
 Forest Painting
A new paint job took this house looking old and weathered to noticeable and fresh!
Mid-sized elegant beige two-story concrete fiberboard exterior home photo in Boise with a shingle roof
Mid-sized elegant beige two-story concrete fiberboard exterior home photo in Boise with a shingle roof
 Shannon Ggem Design

Small trendy 3/4 mosaic tile floor, multicolored floor and single-sink alcove shower photo in Los Angeles with gray cabinets, white walls, an integrated sink, a hinged shower door, gray countertops and a floating vanity

Sponsored
Columbus, OH

Hope Restoration & General Contracting
Columbus Design-Build, Kitchen & Bath Remodeling, Historic Renovations
 TKP Architects

Playful colors jump out from their white background, cozy outdoor spaces contrast with widescreen mountain panoramas, and industrial metal details find their home on light stucco facades. Elements that might at first seem contradictory have been combined into a fresh, harmonized whole. Welcome to Paradox Ranch.
Photos by: J. Walters Photography

 The Schimberg Group Inc.

Kitchen - coastal l-shaped medium tone wood floor kitchen idea in Tampa with shaker cabinets, white cabinets, marble countertops, beige backsplash, subway tile backsplash, stainless steel appliances and an island

 Studio M Interiors
Lori Hamilton
Example of a mid-sized trendy white floor and porcelain tile great room design in Miami with gray walls and no fireplace
Example of a mid-sized trendy white floor and porcelain tile great room design in Miami with gray walls and no fireplace

Sponsored
Plain City, OH

Kuhns Contracting, Inc.
Central Ohio's Trusted Home Remodeler Specializing in Kitchens & Baths

Example of a mid-sized southwest medium tone wood floor and brown floor great room design in Boston with white walls and no fireplace
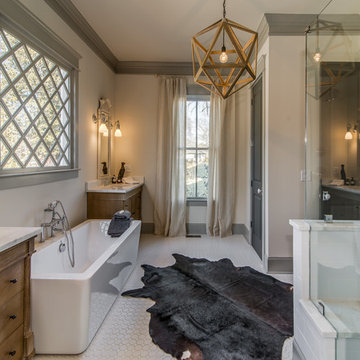
 Fresh Perspectives
Furniture style cabinets balance the soaking tub, the focal point of the room.
Example of a transitional freestanding bathtub design in Nashville with recessed-panel cabinets and medium tone wood cabinets
Example of a transitional freestanding bathtub design in Nashville with recessed-panel cabinets and medium tone wood cabinets

 Foursquare Builders
Casey Dunn
Inspiration for a large modern open concept medium tone wood floor living room remodel in Austin with white walls, a stone fireplace and a wall-mounted tv
Inspiration for a large modern open concept medium tone wood floor living room remodel in Austin with white walls, a stone fireplace and a wall-mounted tv
24