
Search results for "Fresh windows" in Home Design Ideas
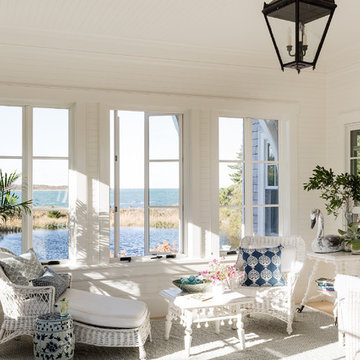
 PAUL WEBER Architecture
This is an example of a coastal porch design in Boston with a roof extension.
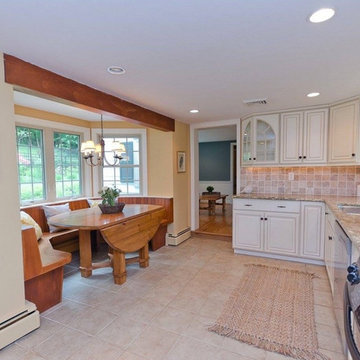
 Fresh Designs Home Staging & Interiors
Country l-shaped eat-in kitchen photo in Philadelphia with a double-bowl sink, raised-panel cabinets, white cabinets, beige backsplash, stone tile backsplash, no island and stainless steel appliances
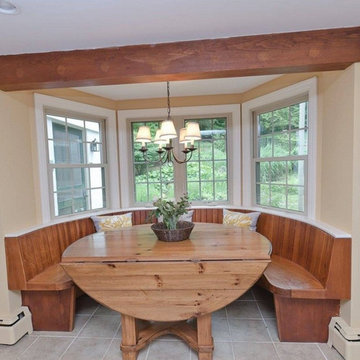 Fresh Designs Home Staging & Interiors
Inspiration for a country kitchen/dining room combo remodel in Philadelphia
Find the right local pro for your project
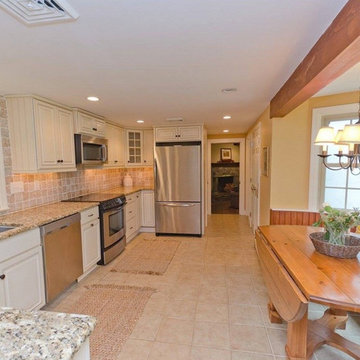 Fresh Designs Home Staging & Interiors
Eat-in kitchen - farmhouse u-shaped eat-in kitchen idea in Philadelphia with a double-bowl sink, raised-panel cabinets, white cabinets, beige backsplash, stone tile backsplash, stainless steel appliances and no island
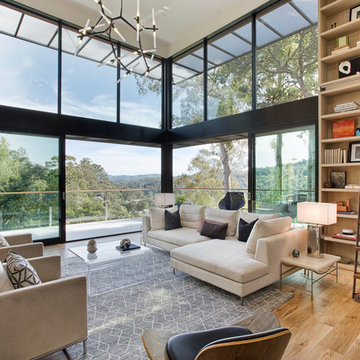
 Spaces Design
Inspiration for a contemporary light wood floor living room library remodel in San Francisco

 Tammara Stroud Design
Nestled in the heart of the Laurelhurst neighborhood of Seattle, this charming home has been completed updated. Our clients desired a design that is fresh, understated and family friendly. The original kitchen was crowded and disconnected from other parts of the home. Our focus was to open up the spaces while maintaining the home’s integratory. The kitchen is now the center of the home with a large island for gathering. We selected classic finishes with modern touches throughout each space, thus providing a fresh look. Simple and smart furnishings were selected. We layered texture, color and scale with textiles and art to offer clean, uncluttered design lines that our clients wanted.

 Johnston Home Interior Design
This study off the kitchen acts as a control center for the family. Kids work on computers in open spaces, not in their rooms. Green linoleum covers the desk for a durable and cleanable surface. The cabinets were custom built for the space. The chairs are from Overstock.com. photo: David Duncan Livingston

Sponsored
Columbus, OH

Hope Restoration & General Contracting
Columbus Design-Build, Kitchen & Bath Remodeling, Historic Renovations

 Fresh Start Contracting
Inspiration for a large modern open concept medium tone wood floor and brown floor living room remodel in Boston with beige walls, a standard fireplace, a wood fireplace surround and a wall-mounted tv

 ORA Studio NYC by Giusi Mastro
Example of a trendy open concept white floor living room design in New York with white walls and a tv stand
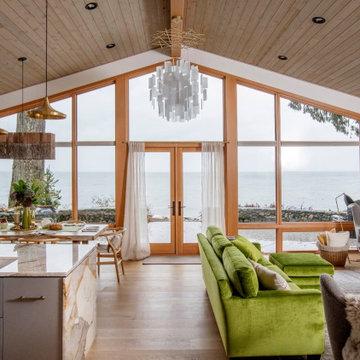


 Memory Builders
Cottage gray floor laundry room photo in Houston with a farmhouse sink, shaker cabinets, white cabinets, white walls and white countertops

 Meriwether Inc
Created from a former breezeway this laundry room and mudroom is bright and cheery,
Photos by Susan Gilmore
Inspiration for a mid-sized cottage single-wall porcelain tile laundry room remodel in Minneapolis with an utility sink, a side-by-side washer/dryer, recessed-panel cabinets, white cabinets and quartz countertops
Inspiration for a mid-sized cottage single-wall porcelain tile laundry room remodel in Minneapolis with an utility sink, a side-by-side washer/dryer, recessed-panel cabinets, white cabinets and quartz countertops

 2id Interiors
Great room - small scandinavian light wood floor and beige floor great room idea in Miami with white walls and no fireplace

Sponsored
Delaware, OH

Buckeye Basements, Inc.
Central Ohio's Basement Finishing ExpertsBest Of Houzz '13-'21



 Kitchen & Bath Gallery
The full height backsplash in Brunello Element Quartz wraps the window which incorporates an extra deep ledge.
Remodel by Maynard Construction BRC, Inc.
Photography by Erin Little



Sponsored
Sunbury, OH

J.Holderby - Renovations
Franklin County's Leading General Contractors - 2X Best of Houzz!
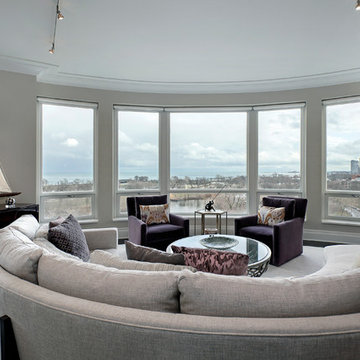
 Sterling Wilson Design
Larry Malvin
Trendy open concept dark wood floor living room photo in Chicago with gray walls and no tv
Trendy open concept dark wood floor living room photo in Chicago with gray walls and no tv

 Brendan McCarthy Photo
Inspiration for a contemporary open concept light wood floor family room remodel in New York with orange walls

 TKS Design Group
Free ebook, Creating the Ideal Kitchen. DOWNLOAD NOW
Starting out with a project that has good bones is always a bonus as was the case with the project. This young family has a great house on a great street in a great location. The kitchen was a large space with ample room and great view to the backyard. The dated cabinets and large peninsula layout however were not working for them, so they came in looking for a fresh start.
Goals for the project included adding a large island with seating for four and a bright, open and cheerful space for daily meals and entertaining. Our clients also wanted to keep the existing breakfast table, but the original space did not allow for an island and breakfast table. Our solution was to create banquette seating which gave us the extra inches necessary to accomplish both.
The larger awning window over the kitchen sink allows for ample light in the new space. The wall between the kitchen and family room was partially removed to provide the more open feeling our clients desired.
The work triangle is centered on the island which serves as a big open prep space conveniently located across from the large pro style range. The island also houses the microwave and a 2nd oven for larger gatherings. A new counter depth fridge and beverage center provide options for refrigeration.
A simple pallet of white cabinetry, Carrera marble countertops and polished nickel fixtures will be a timeless look and provide a lovely backdrop for entertaining and spending time with family.
Designed by: Susan Klimala, CKD, CBD
Photography by: Mike Kaskel
For more information on kitchen and bath design ideas go to: www.kitchenstudio-ge.com
27