
Search results for "Freshening" in Home Design Ideas

 RBL Architects
Mid-sized transitional l-shaped dark wood floor and brown floor kitchen photo in Boston with medium tone wood cabinets, white backsplash, subway tile backsplash, stainless steel appliances, an island, a single-bowl sink, shaker cabinets, quartz countertops and white countertops

 Alair Homes Delta
The living room, entryway, stairs and dining room were completely renovated in this home, freshening up a tired old space and giving new life to the entire house. The standout features of the renovation are the sweeping staircase, new stonework fireplace surround and custom mantle with built-in shelving.

 White Birch Design
We updated this small Minneapolis kitchen by adding a peninsula for extra storage and seating, creating space for a dishwasher for ease of cleaning dishes, and a pantry for extra storage. The ultimate goal was to create more usable space within the existing kitchen footprint, freshen up the kitchen through the use of lighting and brighter colors on the floor, backsplash, and paint; as well as stick with the charm of this cute Minneapolis home.
Find the right local pro for your project
 User
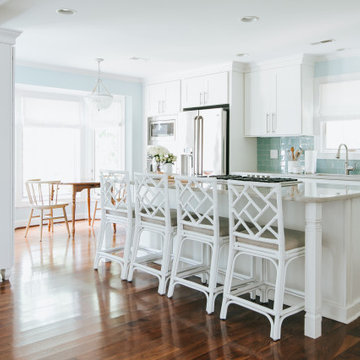
The kitchen was a major source of inspiration for the Fords Colony Project. The aqua backsplash and beautiful, white counter stools nodded toward our client's love of the coast. We freshened things up by bringing in new window treatments, lighting and styling.
 Paper Moon Painting
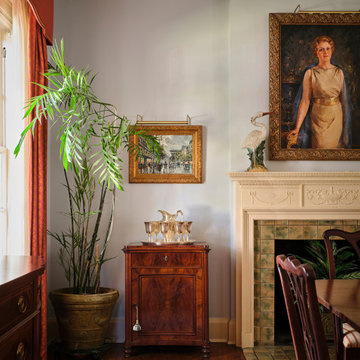
This large, formal dining room features a portrait of the family's matriarch. We painted the walls an elegant light blue to freshen the space. Color: Sherwin Williams - Northstar - SW 6246

 Leah Fitzpatrick of House + Soul
The entry was freshened with mahogany French doors, a neutral sisal rug with tan canvas border, a very pale shade of gray on the walls and a new gorgeous silver metal chandelier. A modern silver console with fun interlocking circle ends was also outfitted with an orchid in a geometric planter and a silver mirror with a cracked finish above.

 Flavin Architects
This house west of Boston was originally designed in 1958 by the great New England modernist, Henry Hoover. He built his own modern home in Lincoln in 1937, the year before the German émigré Walter Gropius built his own world famous house only a few miles away. By the time this 1958 house was built, Hoover had matured as an architect; sensitively adapting the house to the land and incorporating the clients wish to recreate the indoor-outdoor vibe of their previous home in Hawaii.
The house is beautifully nestled into its site. The slope of the roof perfectly matches the natural slope of the land. The levels of the house delicately step down the hill avoiding the granite ledge below. The entry stairs also follow the natural grade to an entry hall that is on a mid level between the upper main public rooms and bedrooms below. The living spaces feature a south- facing shed roof that brings the sun deep in to the home. Collaborating closely with the homeowner and general contractor, we freshened up the house by adding radiant heat under the new purple/green natural cleft slate floor. The original interior and exterior Douglas fir walls were stripped and refinished.
Photo by: Nat Rea Photography

 Construction Landscape, LLC.
Adding curb appeal to this front yard with colored accents and easy to care for yellow allamanda shrub plantings. King sags for a vertical pop with silver bismarck palms for a dramatic look.

 Interiors by Design LLC
Zesty Orange hues freshen up this beautiful Industrial Kitchen for a splash of Summer!
Example of a large urban light wood floor eat-in kitchen design in DC Metro with an island, flat-panel cabinets, dark wood cabinets, granite countertops, beige backsplash, cement tile backsplash, stainless steel appliances, a drop-in sink and beige walls
Example of a large urban light wood floor eat-in kitchen design in DC Metro with an island, flat-panel cabinets, dark wood cabinets, granite countertops, beige backsplash, cement tile backsplash, stainless steel appliances, a drop-in sink and beige walls

 JSB Designs
Look at that view! Given that the sunroom will mostly be used for functions, we simply freshened up the floors and walls. Tables will be brought in for events.
Photos by 618 Creative of Waterloo, IL.
 Fireclay Tile
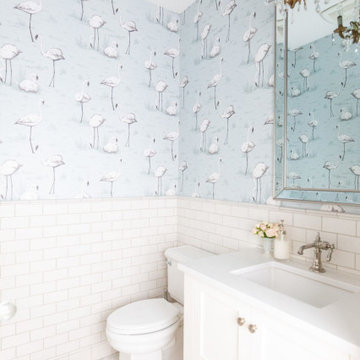
Talk about a perfect powder room to freshen up in. Tori Wesszer, the food blogger and dietitian behind Fraiche Living clads her guest bathroom with 3x6 Subway Tile in warm white Tusk from our budget-friendly Foundations Collection, topped off with our handmade Architectural Ceramic Trim Molding, Vassae.
Grout Color: ‘Alabaster’ from Mapei
DESIGN
Tori Wesszer
PHOTOS
Tori Wesszer
TILE SHOWN
3x6 in Tusk

 HomeSource Builders
A 1961 home with an under-eight-foot living room ceiling needed some freshening. We slanted the ceiling to match the roof pitch, and added a wall of bookshelves in the dining room. We gutted the kitchen and started over—complete with heated porcelain tile floor. A tiny bathroom had previously included a shower, which we replaced with a full-size vanity that features a striking vessel sink. Relighting the living room required new wiring. Our project manager suggested carrying the existing theme of arched door openings into several of the remodeling details.

 Teakwood Builders, Inc.
A large walk in shower provides plenty of space to freshen up for the day
Tom Stock, Stock Studios
Mid-sized minimalist master blue tile and mosaic tile porcelain tile freestanding bathtub photo in Boston with a vessel sink, flat-panel cabinets, gray cabinets, quartz countertops, a bidet and blue walls
Mid-sized minimalist master blue tile and mosaic tile porcelain tile freestanding bathtub photo in Boston with a vessel sink, flat-panel cabinets, gray cabinets, quartz countertops, a bidet and blue walls

 Landmark Builders
 took an old outdated house in Granite Bay, CA and created a new and inviting home for the Owners to enjoy for years to come. Removed all the oak from this home and freshened it up with white and a good contrast of dark woods. Removing the old dark oak and creating a more open flow from the family room to the kitchen made space for the owner to add bookshelves and create a cozy feel.
Photos by: Karan Thompson Photography

 Lang's Home Remodeling
This traditional powder room design brings a touch of glamor to the home. The distressed finish vanity cabinet is topped with a Carrara countertop, and accented with polished brass hardware and faucets. This is complemented by the wallpaper color scheme and the classic marble tile floor design. These elements come together to create a one-of-a-kind space for guests to freshen up.

 Beachy Boheme Interiors
This eclectic living room features a statement fireplace that is the focal point of the space. A brown leather sofa and natural wood elements add warmth to the otherwise cool color palette. An ornate blue rug grounds the space and ties in the art, pillows and decor. Living plants add greenery and freshen up the space.
 Chattanooga eXteriors
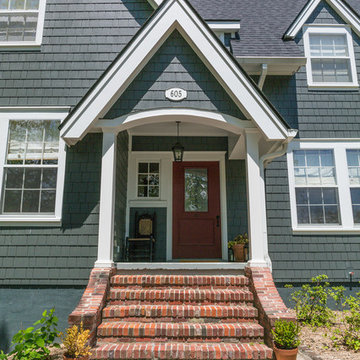
Take a look at this beautiful renovation! We resided this home using James Hardie Iron Gray Straight Shake and Lap Siding as well as Arctic White Trim. We also trimmed out the windows using Rams Crown, freshened up the front porch ceiling with tongue and groove, rebuilt the deck using pressure treated wood, and completely refinished the screened-in porch using our white aluminum screen system and a white tongue and groove ceiling.
 HomeSource Builders
A 1961 home with an under-eight-foot living room ceiling needed some freshening. We slanted the ceiling to match the roof pitch, and added a wall of bookshelves in the dining room. We gutted the kitchen and started over—complete with heated porcelain tile floor. A tiny bathroom had previously included a shower, which we replaced with a full-size vanity that features a striking vessel sink. Relighting the living room required new wiring. Our project manager suggested carrying the existing theme of arched door openings into several of the remodeling details.


 Modern Movement Designs
For this Dining Room we needed to freshen the look on a budget. We decided to spend the money on elements that we knew would bright the place up and give the home what buyers today are looking for. We achieved this by implementing a white Vientiane Plaster on the walls and repainted the aged appearance of the window frames, cabinets and trim. Also, the art niche and butlers pantry surfaces had the same dark granite as the kitchen so we brought the new lighter granite into these areas as well. Added a new, simple light fixture to top off this new updated look.
78