
Search results for "Freshening" in Home Design Ideas

 White Birch Design
We updated this small Minneapolis kitchen by adding a peninsula for extra storage and seating, creating space for a dishwasher for ease of cleaning dishes, and a pantry for extra storage. The ultimate goal was to create more usable space within the existing kitchen footprint, freshen up the kitchen through the use of lighting and brighter colors on the floor, backsplash, and paint; as well as stick with the charm of this cute Minneapolis home.
 Nelson Exteriors Inc
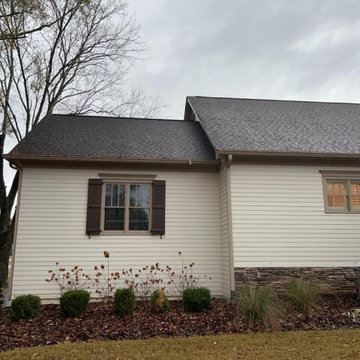
In 2016 this beautiful home was built in Alpharetta, GA. This past year the homeowners were looking to freshen up the exterior. We replaced areas of the siding with new James Hardie vertical siding and board and batten. For the window upgrades, we used Andersen products. Some of those products included FIBREX frames in dark bronze and white. The finished exterior is brighter and has a beautiful dark contrast with the replaced windows and front door.
 Dwellify
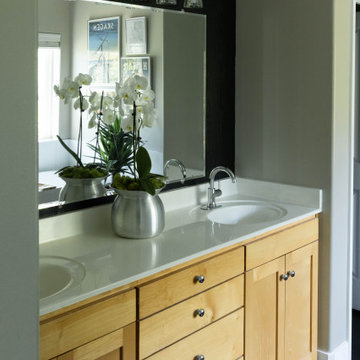
In this home remodeling project, a once lackluster bathroom was transformed into a Modern getaway space. The outdated corner bathtub was replaced with a sleek and personalized freestanding tub, becoming a focal point of luxury and relaxation. The shower was updated with a custom tile finish, tailored to the homeowners' specific taste, adding a unique and stylish touch. To create a seamless and cohesive look, the vanity was freshened up with an accent paint color behind the mirrors, enhancing the overall aesthetic of the space. The end result is a Modern bathroom that exudes a sense of luxury and offers a personalized escape, a testament to the successful transformation of this formerly dated and uninspiring area in the home.
Find the right local pro for your project

 MTK Design Group
When these homeowners approached us, they were tired of their home feeling dark and ready to freshen up the college-days furniture. Room by room we worked to lighten and brighten the spaces with fresh new paint colors, light fixtures, furnishings and decor that were kid-friendly and comfortable for entertaining. We just loved the end result that incorporated touches of rustic class and nature-inspired personality, a perfect compliment to their peaceful backyard view.
Megan Kranz
 Nelson Exteriors Inc
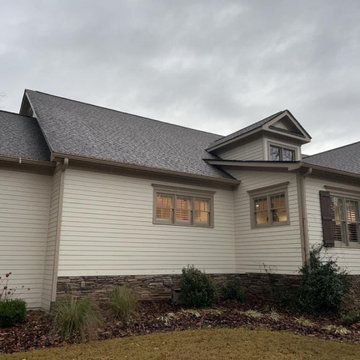
In 2016 this beautiful home was built in Alpharetta, GA. This past year the homeowners were looking to freshen up the exterior. We replaced areas of the siding with new James Hardie vertical siding and board and batten. For the window upgrades, we used Andersen products. Some of those products included FIBREX frames in dark bronze and white. The finished exterior is brighter and has a beautiful dark contrast with the replaced windows and front door.
 Dwellify
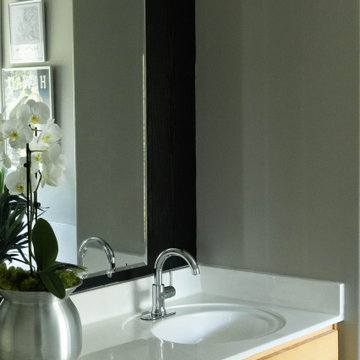
In this home remodeling project, a once lackluster bathroom was transformed into a Modern getaway space. The outdated corner bathtub was replaced with a sleek and personalized freestanding tub, becoming a focal point of luxury and relaxation. The shower was updated with a custom tile finish, tailored to the homeowners' specific taste, adding a unique and stylish touch. To create a seamless and cohesive look, the vanity was freshened up with an accent paint color behind the mirrors, enhancing the overall aesthetic of the space. The end result is a Modern bathroom that exudes a sense of luxury and offers a personalized escape, a testament to the successful transformation of this formerly dated and uninspiring area in the home.
 Dwellify
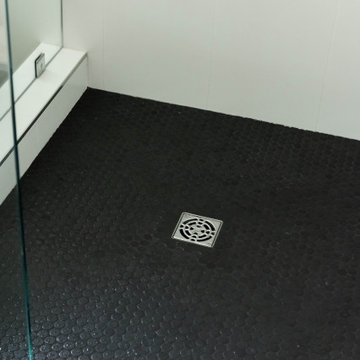
In this home remodeling project, a once lackluster bathroom was transformed into a Modern getaway space. The outdated corner bathtub was replaced with a sleek and personalized freestanding tub, becoming a focal point of luxury and relaxation. The shower was updated with a custom tile finish, tailored to the homeowners' specific taste, adding a unique and stylish touch. To create a seamless and cohesive look, the vanity was freshened up with an accent paint color behind the mirrors, enhancing the overall aesthetic of the space. The end result is a Modern bathroom that exudes a sense of luxury and offers a personalized escape, a testament to the successful transformation of this formerly dated and uninspiring area in the home.

 The Faux Show, Inc.
310 W. Orchard Front Façade - When My clients purchased this small stone home in the summer of 2015, there was no curb appeal. We freshened up the exterior paint color, added the accent color on front doors and garage doors. A local carpenter built the cedar front porch with a standing seam metal roof and stick railing. What a difference this made!! The antique shutters were part of my personal collection, just add just the right finishing touch, don't ya think?

 Alair Homes Delta
The living room, entryway, stairs and dining room were completely renovated in this home, freshening up a tired old space and giving new life to the entire house. The standout features of the renovation are the sweeping staircase, new stonework fireplace surround and custom mantle with built-in shelving.
 Alair Homes Delta
The living room, entryway, stairs and dining room were completely renovated in this home, freshening up a tired old space and giving new life to the entire house. The standout features of the renovation are the sweeping staircase, new stonework fireplace surround and custom mantle with built-in shelving.
 Chattanooga eXteriors
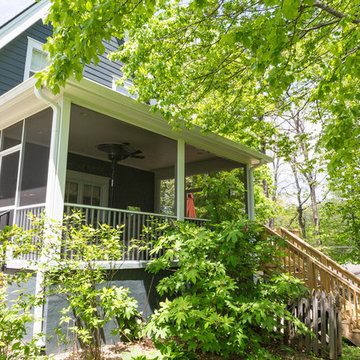
Take a look at this beautiful renovation! We resided this home using James Hardie Iron Gray Straight Shake and Lap Siding as well as Arctic White Trim. We also trimmed out the windows using Rams Crown, freshened up the front porch ceiling with tongue and groove, rebuilt the deck using pressure treated wood, and completely refinished the screened-in porch using our white aluminum screen system and a white tongue and groove ceiling.

 Landmark Builders
 took an old outdated house in Granite Bay, CA and created a new and inviting home for the Owners to enjoy for years to come. Removed all the oak from this home and freshened it up with white and a good contrast of dark woods. The perimeter of the kitchen has Ginger Caesarstone and the island has a beautiful Smokey Mountain Granite.
Photos by: Karan Thompson Photography
 Blue Sound Construction, Inc.
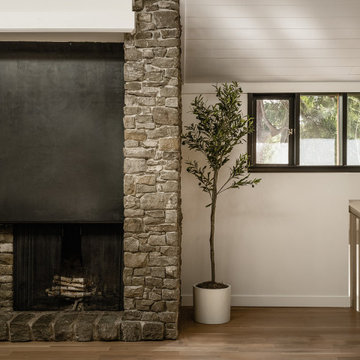
A delightful PNW upper story living area, the existing chunky stone fireplace now freshened with a large hot rolled steel hood. Staircase also new.
Originally designed by esteemed PNW mid century architect, Ralph Anderson, this renovation won Historic Remodel Excellence award with Master Builders of King and Snohomish County in 2024.
 Finishing Touches
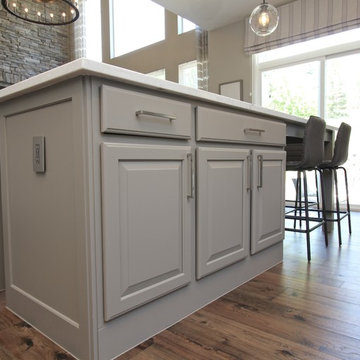
Front of the old island cabinets, but freshened up with paint, trim work around perimeter, and new hardware.
Example of a transitional home design design in Denver
Example of a transitional home design design in Denver

 Karen Kempf Interiors
We freshened up the look of this home to reflect the style of the new homeowners. Taking our cues from the water, we used all shades of blues to play off of the tranquility of the spectacular lake views. And, we used graphic patterns to infuse pops of energy in the tile, stair runner, and artwork.
Photos done by Ryan Hainey Photography, LLC.
 User
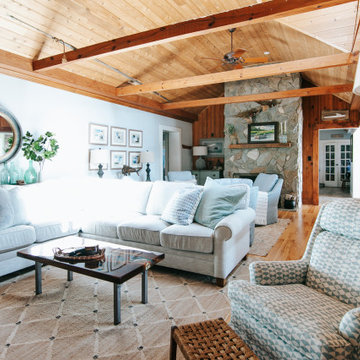
When out client’s father-in-law suddenly passed away years ago, it caused them to pause and contemplate life: what was important to them? How did they want to live? This is turn led to the purchase of the river house or their “happy place” as they call it. Purchased back in 1999, they have been coming out here with their kids on weekends, summers and holidays. It was an honor working alongside them, to freshen up their great room and sunroom.
 User
This beautiful home was built in the 1850's and remodeled in the 1960's. We were able to help clean up and keep the outside appearance nice and bright. Simply pressure washing years of dirt off, repainting the large columns, and painting the concrete porch and stairs, to protect it and freshen up the entire front of this homes exterior.
 Alair Homes Delta
The living room, entryway, stairs and dining room were completely renovated in this home, freshening up a tired old space and giving new life to the entire house. The standout features of the renovation are the sweeping staircase, new stonework fireplace surround and custom mantle with built-in shelving.
 Synergy Design & Construction
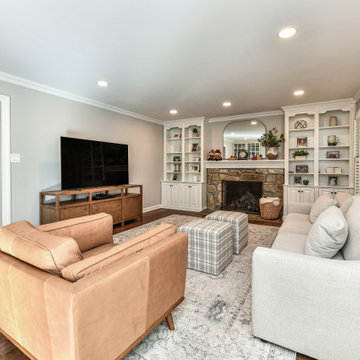
What a difference a little paint can make! We left the existing mouldings and built-ins in the room as-is, and freshened them up with a bright coat of white paint. With the addition of some classy new furniture, the Family Room feels brand new again.
 Chattanooga eXteriors
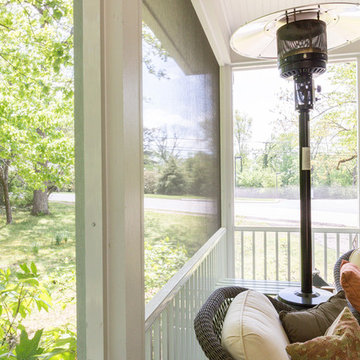
Take a look at this beautiful renovation! We resided this home using James Hardie Iron Gray Straight Shake and Lap Siding as well as Arctic White Trim. We also trimmed out the windows using Rams Crown, freshened up the front porch ceiling with tongue and groove, rebuilt the deck using pressure treated wood, and completely refinished the screened-in porch using our white aluminum screen system and a white tongue and groove ceiling.
80