
Search results for "Friendly flower" in Home Design Ideas


 Urbafloria
An example of vegetables and herbs that can be grown during the winter in Southern California. I can design, install and maintain organic gardens that provide produce year round.
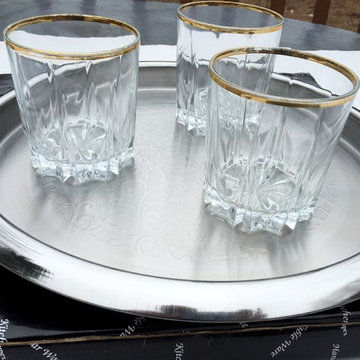
 GARIAN
's whimsical handcrafted Barware collection Sets are here to entertain in style. These stainless steel Barware Trays with Etching Flower finish add a nice touch of elegance and style to bar décor.
A must have for your next event to set a festive mood at any gathering. This is individually handcrafted item designed by GARIAN, and as with all to handcrafted items minor imperfections just add a unique character and glamour with no two pieces ever could be made alike.
The trays can also be used for serving and entertaining in general. Each tray comes with a colored box, can be gift wrapped a very nice gift idea for friends and family.
Made of high quality stainless steel material
Handcrafted Etching Flower work finish
Size: 12 inches diameter
Great for gifts, bars décor, parties and events
Hand washing recommended
Find the right local pro for your project

 Amy Martin Landscape Design
Location: Hingham, MA, USA
This newly constructed home in Hingham, MA was designed to openly embrace the seashore landscape surrounding it. The front entrance has a relaxed elegance with a classic plant theme of boxwood, hydrangea and grasses. The back opens to beautiful views of the harbor, with a terraced patio running the length of the house. The infinity pool blends seamlessly with the water landscape and splashes over the wall into the weir below. Planting beds break up the expanse of paving and soften the outdoor living spaces. The sculpture, made by a personal friend of the family, creates a stunning focal point with the open sky and sea behind.
One side of the property was densely planted with large Spruce, Juniper and Birch on top of a 7' berm to provide instant privacy. Hokonechloa grass weaves its way around Annabelle Hydrangeas and Flower Carpet Roses. The other side had an existing stone stairway which was enhanced with a grove of Birch, hydrangea and Hakone grass. The Limelight Tree Hydrangeas and Boxwood offer a fresh welcome, while the Miscanthus grasses add a casual touch. The Stone wall and patio create a resting spot between rounds of tennis. The granite steps in the lawn allow for a comfortable transition up a steeper slope.


 Urbafloria
Jacky Surber
Inspiration for a mid-sized mediterranean drought-tolerant and full sun front yard concrete paver garden path in Los Angeles.
Inspiration for a mid-sized mediterranean drought-tolerant and full sun front yard concrete paver garden path in Los Angeles.

 Garden Stories
This perennial planting includes, Agastache, 'Mardi Gras' Helenium, Monarda, and hosta tucked in the back.
This is an example of a partial sun backyard landscaping in Minneapolis.
This is an example of a partial sun backyard landscaping in Minneapolis.



 FormLA Landscaping
The gardens belong to a relatively diminutively sized guard dog, who benefits from their ability to withstand play and the full range of his uses. As everything thrives without toxic chemical fertilizers and pesticides, it also means he can play while maintaining freedom from itchy paws, upset tummies, and irritated eyes.

 ASR DESIGN STUDIO
Our mission was to gift Bellevue with classic, natural and timeless style while setting it up with impressive functionality so that it was ready to be an entertaining-friendly home they needed it to be. Mission accepted!
Our clients’ vision was clear: They wanted the focal point of every space to be the view of Oakland while making it cozy and infusing the space with color.
We carefully selected a neutral color palette and balanced it with pops of color, unique greenery and personal touches to bring our clients’ vision of a stylish modern and casual vibes to life.

 Theodore Payne Foundation
Garden 2 in Santa Monica
http://www.nativeplantgardentour.org/gardens/garden-2-in-santa-monica/
Photo Credit: Philip Oakley Otto

 Westover Landscape Design
Like most growing families, this client wanted to lure everyone outside. And when the family went outdoors, they were hoping to find flamboyant color, delicious fragrance, freshly grilled food, fun play-spaces, and comfy entertaining areas waiting. Privacy was an imperative. Seems basic enough. But a heap of challenges stood in the way between what they were given upon arrival and the family's ultimate dreamscape.
Primary among the impediments was the fact that the house stands on a busy corner lot. Plus, the breakneck slope was definitely not playground-friendly. Fortunately, Westover Landscape Design rode to the rescue and literally leveled the playing field. Furthermore, flowing from space to space is a thoroughly enjoyable, ever-changing journey given the blossom-filled, year-around-splendiferous gardens that now hug the walkway and stretch out to the property lines. Soft evergreen hedges and billowing flowering shrubs muffle street noise, giving the garden within a sense of embrace. A fully functional (and frequently used) convenient outdoor kitchen/dining area/living room expand the house's floorplan into a relaxing, nature-infused on-site vacationland. Mission accomplished. With the addition of the stunning old-world stone fireplace and pergola, this amazing property is a welcome retreat for year round enjoyment. Mission accomplished.
Rob Cardillo for Westover Landscape Design, Inc.

 Julie Moir Messervy Design Studio (JMMDS)
The landscape design for this property in an established New York City suburb marries stately elegance with relaxed outdoor living. The greatest challenge of the site was a considerable grade change over a small area (a third of an acre). We replaced overgrown shrubs and crumbling stonework with a clean hardscape design that clearly defines the flow around the property. A long play lawn in front is linked to a sideyard patio space and natural-gas campfire with broad bluestone block steps. A cozy dining terrace behind the house is hugged by a retaining wall that showcases friendly flowering plants and edibles. Set into the terrace wall is a custom water feature that brings sound and movement to the seating area. Exposed ledge in the backyard provides a fun playspace for adventurous kids, with a rope bridge leading to a playhouse.


Sponsored
Columbus, OH
Free consultation for landscape design!

Peabody Landscape Group
Franklin County's Reliable Landscape Design & Contracting


 The Friendly Plant
This area is the entrance to a home, leading from the driveway along the side of the house to the front door.
It is a long, narrow space that was originally paved with paving bricks and it had no planting, except for the large palm tree and Cycas at the end. This space had an out-of-date, drab look and was in dire need of a makeover!
We spiced things up by adding a sexy curve formed by a water stream and a cobblestone pathway.
The water feature at the top of the garden feeds the stream and can be seen from a large dining room window, making it a focal point and a great showpiece.
The planting is lush and green with pops of colourful flowers.
Photo - Craig de Necker

Sponsored
Westerville, OH

Custom Home Works
Franklin County's Award-Winning Design, Build and Remodeling Expert
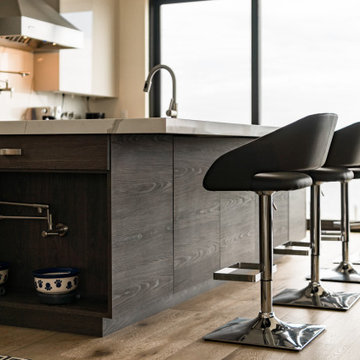
 Brendan McHugh, Architect, Manasquan, NJ
VISION AND NEEDS:
Homeowner sought a ‘retreat’ outside of NY that would have water views and offer options for entertaining groups of friends in the house and by pool. Being a car enthusiast, it was important to have a multi-car-garage.
MCHUGH SOLUTION:
The client sought McHugh because of our recognizable modern designs in the area.
We were up for the challenge to design a home with a narrow lot located in a flood zone where views of the Toms River were secured from multiple rooms; while providing privacy on either side of the house. The elevated foundation offered incredible views from the roof. Each guest room opened up to a beautiful balcony. Flower beds, beautiful natural stone quarried from West Virginia and cedar siding, warmed the modern aesthetic, as you ascend to the front porch.
 The Friendly Plant
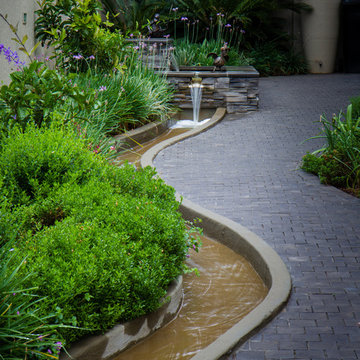
This area is the entrance to a home, leading from the driveway along the side of the house to the front door.
It is a long, narrow space that was originally paved with paving bricks and it had no planting, except for the large palm tree and Cycas at the end. This space had an out-of-date, drab look and was in dire need of a makeover!
We spiced things up by adding a sexy curve formed by a water stream and a cobblestone pathway.
The water feature at the top of the garden feeds the stream and can be seen from a large dining room window, making it a focal point and a great showpiece.
The planting is lush and green with pops of colourful flowers.
Photo - Craig de Necker

 Advance Design Studio, Ltd.
The design challenge was to enhance the square footage, flow and livability in this 1,442 sf 1930’s Tudor style brick house for a growing family of four. A two story 1,000 sf addition was the solution proposed by the design team at Advance Design Studio, Ltd. The new addition provided enough space to add a new kitchen and eating area with a butler pantry, a food pantry, a powder room and a mud room on the lower level, and a new master suite on the upper level.
The family envisioned a bright and airy white classically styled kitchen accented with espresso in keeping with the 1930’s style architecture of the home. Subway tile and timely glass accents add to the classic charm of the crisp white craftsman style cabinetry and sparkling chrome accents. Clean lines in the white farmhouse sink and the handsome bridge faucet in polished nickel make a vintage statement. River white granite on the generous new island makes for a fantastic gathering place for family and friends and gives ample casual seating. Dark stained oak floors extend to the new butler’s pantry and powder room, and throughout the first floor making a cohesive statement throughout. Classic arched doorways were added to showcase the home’s period details.
On the upper level, the newly expanded garage space nestles below an expansive new master suite complete with a spectacular bath retreat and closet space and an impressively vaulted ceiling. The soothing master getaway is bathed in soft gray tones with painted cabinets and amazing “fantasy” granite that reminds one of beach vacations. The floor mimics a wood feel underfoot with a gray textured porcelain tile and the spacious glass shower boasts delicate glass accents and a basket weave tile floor. Sparkling fixtures rest like fine jewelry completing the space.
The vaulted ceiling throughout the master suite lends to the spacious feel as does the archway leading to the expansive master closet. An elegant bank of 6 windows floats above the bed, bathing the space in light.
Photo Credits- Joe Nowak
117