
Search results for "Friendly flower" in Home Design Ideas

 Studio Vlock
Fireball in the garden: Oyster Pond is one of Falmouth's treasured natural resources adjacent to Vineyard Sound on Cape Cod. The owners commissioned two pieces, a 40" Fireball and a Screen Play. The Blue Heron Bliss Fireball captures the magnificent life of Oyster Pond – herons, dragonflies, lotus flowers, frogs and lily pads. The Fireball sits comfortably on the front lawn, punctuating the abundant garden of limelight hydrangeas and beautiful purple and yellow flowers. Just steps from the water and the main house, the imagery of this Fireball connects family and friends to this magical place.

 Home & Garden Design, Atlanta - Danna Cain, ASLA
The girls are collecting seeds from this perennial. They loved learning about when to harvest them and how to save them to use as bird seed. They also know which birds will be attracted by this specific plant both when flowering and by the seed.
THIS PHOTO IS FEATURED IN TWO HOUZZ EDITORIALS! Here are the links!
(1) HOW TO GET PLANTS FOR FREE https://www.houzz.com/ideabooks/84946159/list/how-to-get-more-plants-for-free
(2) HOW TO PROPAGATE YOUR OWN PLANTS
https://www.houzz.com/ideabooks/63762119/list/plants-for-free-how-you-can-propagate-your-own
Photographer: Danna Cain, Home & Garden Design, Inc.

 George Ocampo
Its all about family...This east side backyard transformation began with a recommendation from our previous clients. This design build plan began with the family in mind! A place to have picnics, learn about flowers, enjoy family pets, vegetable gardening, bird watching and an outdoor living space for friends and family to get together for those special everyday occasions! Mission accomplished, phase 1.
Find the right local pro for your project


 Guided Home Design
Joe Cotitta
Epic Photography
joecotitta@cox.net:
Mid-sized transitional open concept family room photo in Phoenix with beige walls, a two-sided fireplace and a wall-mounted tv
Mid-sized transitional open concept family room photo in Phoenix with beige walls, a two-sided fireplace and a wall-mounted tv

 Duet Design Group
The living room takes up about half of the open space on the main floor of this home. A large sectional gives this space the separation it needs to keep from blending into the kitchen.
Emily Minton Redfield

 Tart Design Center
During project photo
Family room - large traditional enclosed dark wood floor family room idea in DC Metro with white walls, a standard fireplace and a wood fireplace surround
Family room - large traditional enclosed dark wood floor family room idea in DC Metro with white walls, a standard fireplace and a wood fireplace surround

Sponsored
Columbus, OH
Free consultation for landscape design!

Peabody Landscape Group
Franklin County's Reliable Landscape Design & Contracting

 Sustainable Horticultural Environments
Teresa Watkins
Inspiration for a large mediterranean full sun backyard mulch formal garden in Orlando for summer.
Inspiration for a large mediterranean full sun backyard mulch formal garden in Orlando for summer.
 George Ocampo
Its all about family...This east side backyard transformation began with a recommendation from our previous clients. This design build plan began with the family in mind! A place to have picnics, learn about flowers, enjoy family pets, vegetable gardening, bird watching and an outdoor living space for friends and family to get together for those special everyday occasions! Mission accomplished, phase 1.


 Timber Trails Development Company
Living room - transitional formal and open concept dark wood floor and brown floor living room idea in Chicago with white walls and a standard fireplace





 Ginkgo Leaf Studio
Mixed perennials including: 'Summer Beauty' allium, 'Kobold' liatris, 'Feuerland' achillea, and transplanted mixed hemerocallis.
Westhauser Photography

 Woodling Landscape Design
This hidden patio really can't be seen from the street due to the plant screen.
Is it possible to have a space for entertaining, relaxing, hot-tubbing and growing food? A space where dogs can play and kids can have water balloon fights, all within a low-maintenance and low-water framework on an averaged-sized Soquel lot? These clients wanted it to be possible and I believed that it was. This garden embodies all of the above with areas for growing veggies and fruit, a trampoline for kids and a playable low-water grass alternative that never needs mowing! The variety of bright flowers provide year-round color and lots of food for butterflies, bees and hummingbirds. On the southwest side of the home, a large arbor and vine create an inviting shady spot to dine alfresco on warm evenings. Another arbor covers the hot tub that has adequate privacy due to a flowering vine that hangs generously down. In the front of the home, tall plants provide a nook for the stamped concrete patio that is not visible from the street. A perfect spot for morning coffee while watching the hummingbirds.
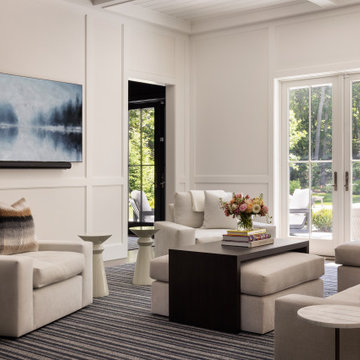
 Annette Jaffe Interiors
This Sag Harbor home is designed for year-round gatherings, offering a welcoming atmosphere for family and friends with stylish, cozy spaces perfect for entertaining and relaxation.
This family room features neutral walls, luxurious furnishings, and an elegant center table. It's bright, airy, and inviting, creating a perfect blend of comfort and sophistication.
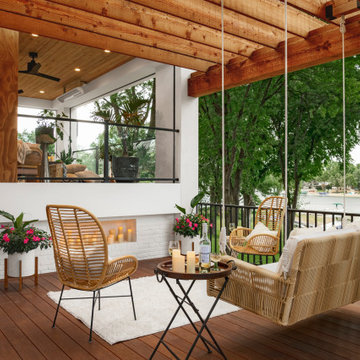
 Mom's Design Build
Mid-sized transitional backyard second story privacy and mixed material railing deck photo in Minneapolis with a pergola
Sponsored
Columbus, OH
Free consultation for landscape design!
Peabody Landscape Group
Franklin County's Reliable Landscape Design & Contracting

 mahalo hale
We powered cleaned this bathroom and painted the cabinet a friendly bright and appealing hue and hanged the whole feel of the cabinet. We also updated the cabinet plus, and knobs.

 Red Berm
Newly built house needed a landscape. So from dirt sprang a usable backyard with a firepit, barbeque, retaining walls, and lawn area for the dog.
This is an example of a mid-sized contemporary drought-tolerant and partial sun backyard concrete paver retaining wall landscape in Los Angeles for summer.
This is an example of a mid-sized contemporary drought-tolerant and partial sun backyard concrete paver retaining wall landscape in Los Angeles for summer.
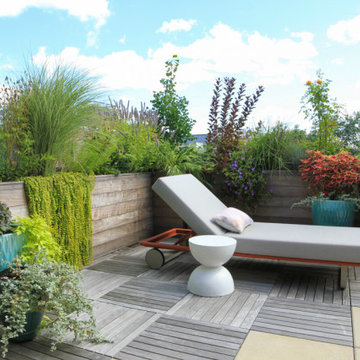
 Outside Space NYC Landscape Design
Inspiration for a mid-sized modern rooftop rooftop wood railing deck container garden remodel in New York with no cover
84