
Search results for "Front gate" in Home Design Ideas
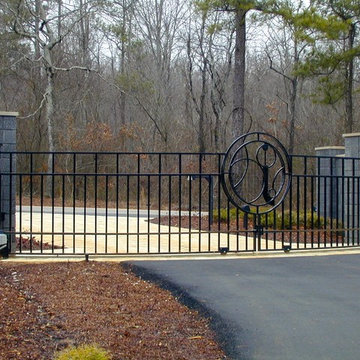
 ARCSPACE STUDIO
Bird & Kamback Architects
Transitional white two-story concrete fiberboard gable roof photo in Other
Transitional white two-story concrete fiberboard gable roof photo in Other
 Roo Grayson Llc
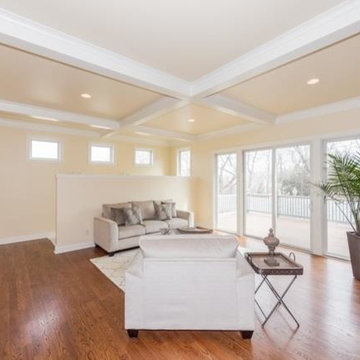
Living room - large transitional open concept and formal medium tone wood floor and brown floor living room idea in Wichita with beige walls, no fireplace and no tv
 Roo Grayson Llc
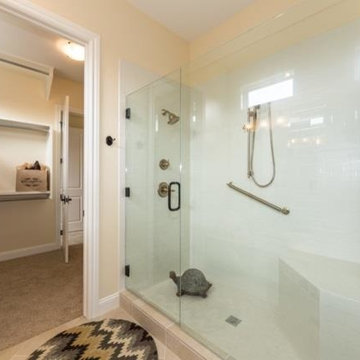
Mid-sized transitional 3/4 white tile ceramic tile and beige floor alcove shower photo in Wichita with beige walls and a hinged shower door
Find the right local pro for your project
 Roo Grayson Llc
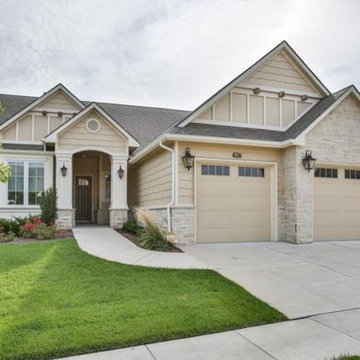
Example of a mid-sized transitional beige two-story mixed siding exterior home design in Wichita with a shingle roof
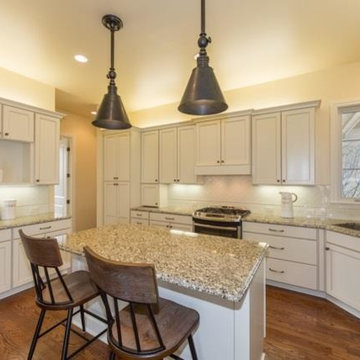 Roo Grayson Llc
Inspiration for a mid-sized transitional u-shaped medium tone wood floor and brown floor eat-in kitchen remodel in Wichita with an undermount sink, shaker cabinets, white cabinets, granite countertops, white backsplash, stainless steel appliances and an island
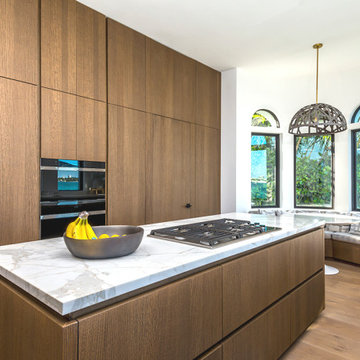
 Lignum Custom Woodwork
Welcome to the East Di Lido Residence in Miami, FL. This beautiful Mediterranean waterfront villa is nothing short of spectacular, as is its custom millwork.
The owners loved the built-in wall unit so much that they wanted us to do it again in the next house. The louvered teak double entry front gate, the custom bar with walnut wood slat facade & its matching back bar, the floor to ceiling shaker style wall unit with LED lights, Glass Wine Wall, and the floor to ceiling kitchen cabinetry make this residence a masterpiece.
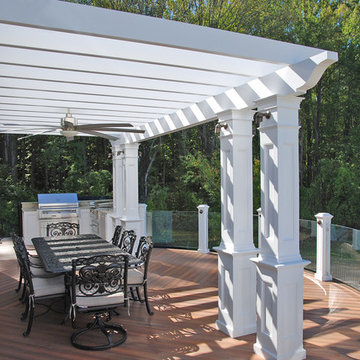
 Land & Water Design
Outdoor kitchen deck - large traditional backyard outdoor kitchen deck idea in DC Metro with no cover



 Roo Grayson Llc
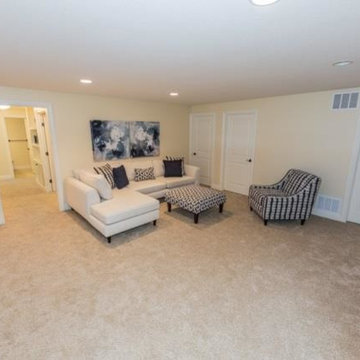
Example of a large transitional enclosed carpeted and brown floor family room design in Wichita with beige walls, no fireplace and a tv stand
 Obvious Flair Interior Design
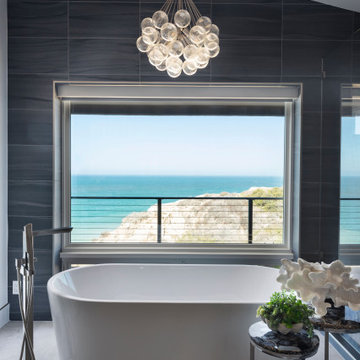
This closeup of the master bath reads clean and simple as the ocean view is the true showstopper. Clients requested a "low to no maintenance" bathroom due to heavy moisture at coast so all materials on floor, in shower and on walls are porcelain but are elegantly modern and soothing in texture and color. Bubble chandelier is raided to clear ocean view.



 Dan Richards Electric

Inspiration for a large mediterranean beige two-story stone exterior home remodel in Los Angeles



 Hawkeye Landscape Design
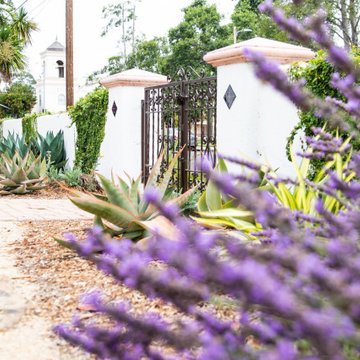
Reinventing the frontyard with a welcoming Mesquite entryway gate. The courtyard walls allow for a water fountain, seating and planters. Permeable arizona flagstone with low water plants allow for minimal maintenance.
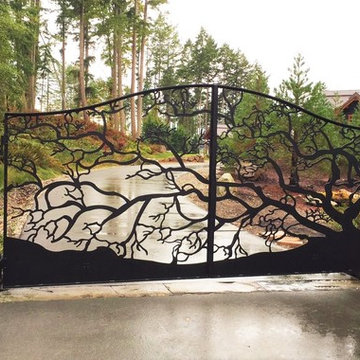
 Iron Age Manufacturing Ltd.
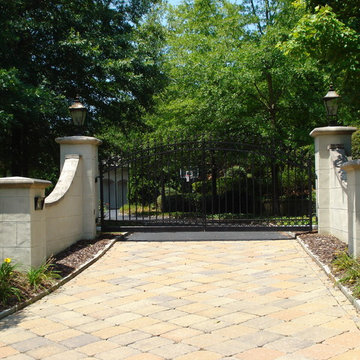
Driveway Gates are often the first thing someone will notice as they approach your property. A beautifully designed Gate will compliment your home and landscape while adding value and security to your property.
Our Driveway Gates are custom designed and fabricated to fit the space in which it was intended, and are welded together to create a solid Gate you can enjoy for years to come!

 Qinross Building Design & Construction
Qinross Building Design & Construction
Transitional beige two-story exterior home photo in Melbourne with a hip roof
Transitional beige two-story exterior home photo in Melbourne with a hip roof




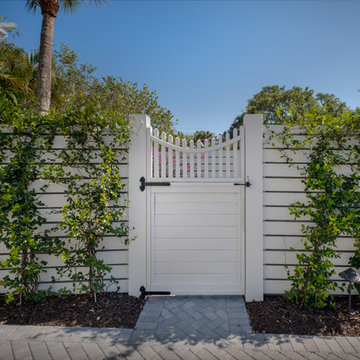
 Ninzan Studio, LLC
Inspiration for a mid-sized coastal white two-story vinyl exterior home remodel in Tampa with a shingle roof
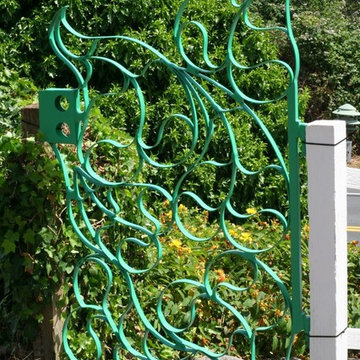
 Carbon & Sand
handcrafted wrought iron garden gates
with hand fused glass
Entryway - mid-sized transitional brick floor entryway idea in Seattle with beige walls and a blue front door
Entryway - mid-sized transitional brick floor entryway idea in Seattle with beige walls and a blue front door
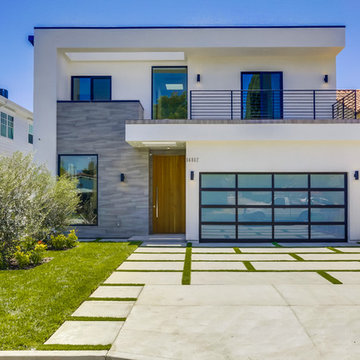
 Metro Builders and Remodeling
Mid-sized contemporary white two-story stucco exterior home idea in Los Angeles
74