
Search results for "Front view" in Home Design Ideas
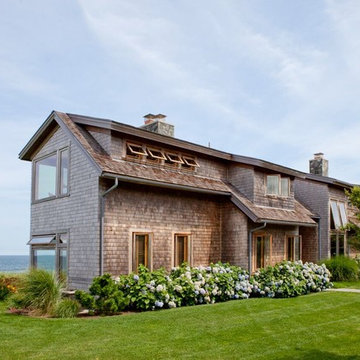
 Neubauer Ennis Architects
Inspiration for a large coastal brown two-story wood exterior home remodel in Boston with a shed roof

 The House Designers
Front View of the classic Hollybush exclusive house plan. View plan THD-9081: https://www.thehousedesigners.com/plan/hollybush-9081/
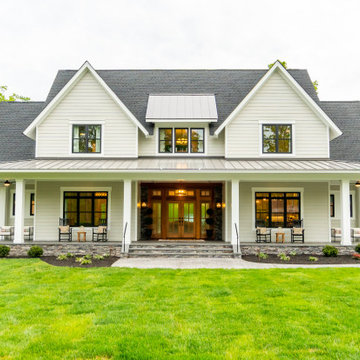 The House Designers
Front View of Ruth Ann THD-7876. View Plan: https://www.thehousedesigners.com/plan/ruth-ann-7876/
Find the right local pro for your project
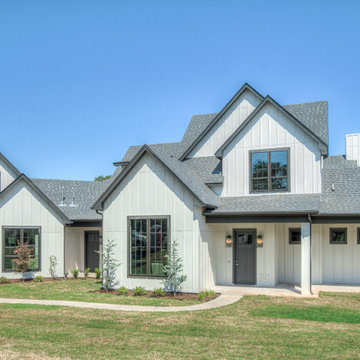 The House Designers
Front View of Crystal Falls. View plan THD-8677: https://www.thehousedesigners.com/plan/crystal-falls-8677/
 The House Designers
Front View of The Bonaire. View plan THD-7234: https://www.thehousedesigners.com/plan/bonaire-7234/
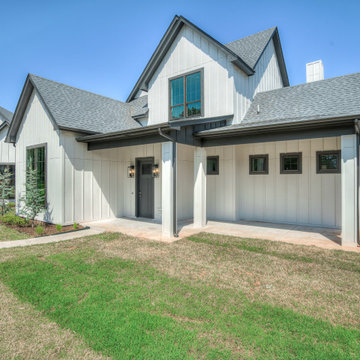 The House Designers
Front View of Crystal Falls. View plan THD-8677: https://www.thehousedesigners.com/plan/crystal-falls-8677/
 The House Designers
Front view of L'Attesa Di Vita II. View our Best-Selling Plan THD-1074: https://www.thehousedesigners.com/plan/lattesa-di-vita-ii-1074/



 The House Designers
Front view of The Durham Modern Farmhouse. View THD-1053: https://www.thehousedesigners.com/plan/1053/
 The House Designers
Front View of The Bonaire. View plan THD-7234: https://www.thehousedesigners.com/plan/bonaire-7234/

 The House Designers
Front view of Spring Branch. View House Plan THD-1132: https://www.thehousedesigners.com/plan/spring-branch-1132/
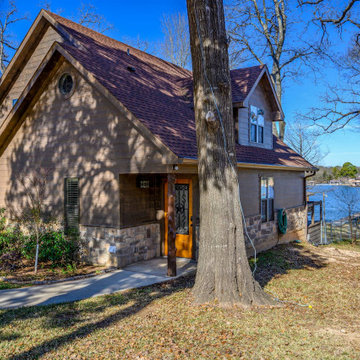
 The House Designers
Front View of the classic Hollybush exclusive house plan. View plan THD-9081: https://www.thehousedesigners.com/plan/hollybush-9081/
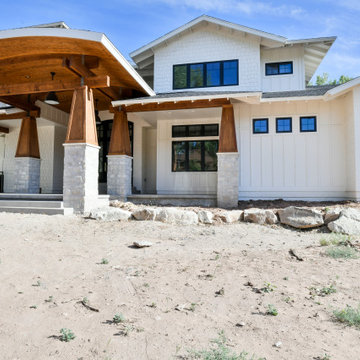
 The House Designers

Front View Featuring Eldorado Stone®. View plan THD-8786: https://www.thehousedesigners.com/plan/the-touchstone-2-8786/
 The House Designers
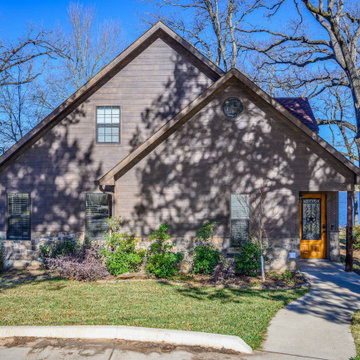
Front view of The Durham Modern Farmhouse. View THD-1053: https://www.thehousedesigners.com/plan/1053/

 The House Designers
Front View Featuring Eldorado Stone®. View plan THD-8786: https://www.thehousedesigners.com/plan/the-touchstone-2-8786/
 VintageView

This display includes 6 4-foot Wall Series racks (SKU: WS-41). These racks are affixed using Floor-to-Ceiling brackets (SKU: FCF) and an FCF Angle base plate (SKU: FCF-ANGLE) to accommodate the ceiling's angle. An FCF Backer is required in this set up (FCF-Back). The total capacity is 72 bottles.
Design by Sun West Custom Homes/Photo by Jim Decker
 The House Designers

Front view featuring a rear covered porch of the Stetson. View House Plan THD-4607: https://www.thehousedesigners.com/plan/stetson-4607/
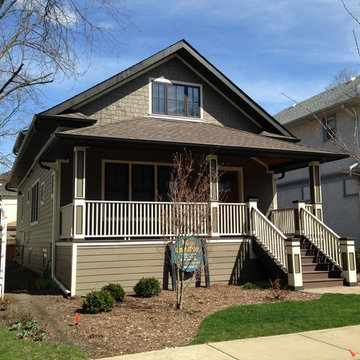
 Mark Eric Benner - Architects, Ltd.
Photographer: Mark E. Benner, AIA
Renovated front view with restored front porch, removing the enclosure. Fiber cement lap siding with shake siding in gable. Porch columns and stairs restored to traditional condition.

Sponsored
Fredericksburg, OH

High Point Cabinets
Columbus' Experienced Custom Cabinet Builder | 4x Best of Houzz Winner
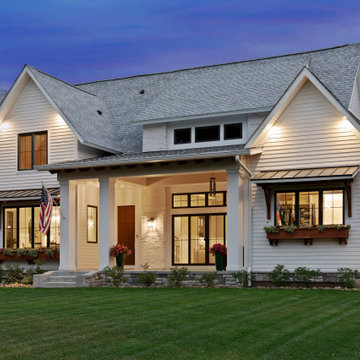
 The House Designers
Front view of the amazing 2-story modern plan "The Astoria". View plan THD-8654: https://www.thehousedesigners.com/plan/the-astoria-8654/

 12/12 Architects & Planners
2-story addition to this historic 1894 Princess Anne Victorian. Family room, new full bath, relocated half bath, expanded kitchen and dining room, with Laundry, Master closet and bathroom above. Wrap-around porch with gazebo.
Photos by 12/12 Architects and Robert McKendrick Photography.
51