
Search results for "Front view" in Home Design Ideas

 The House Designers
Front View of Crystal Falls. View plan THD-8677: https://www.thehousedesigners.com/plan/crystal-falls-8677/
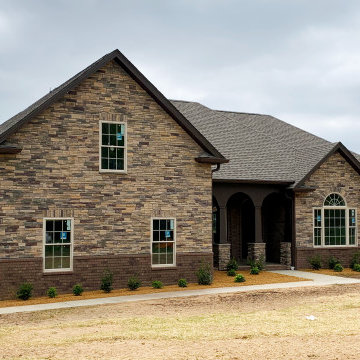 The House Designers
Front view of The Oak Lane. View plan THD-6243: https://www.thehousedesigners.com/plan/the-oak-lane-6243/

Find the right local pro for your project

 Classic Home Improvements
This is an alternate view of the Rancho Bernardo hardscape renovation. The matching stucco partial walls are an extension of this home's exterior while separately the 'courtyard' feel of the hardscape and firepit. www.choosechi.com. Photos by Scott Basile, Basile Photography.
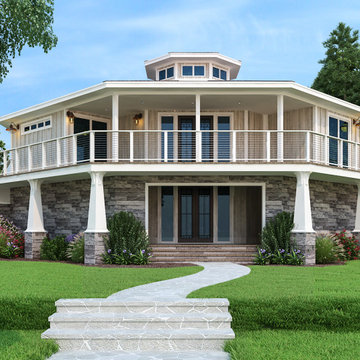 The House Designers
Front view of Eight Corners. View plan: https://www.thehousedesigners.com/plan/eight-corners-7386/
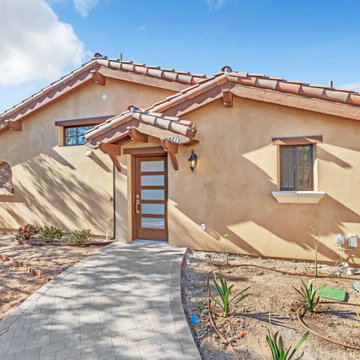
 Snap ADU
Front view of Spanish Style ADU
Inspiration for a one-story stucco tiny house remodel in San Diego with a tile roof
Inspiration for a one-story stucco tiny house remodel in San Diego with a tile roof
 The House Designers
Front view of The Durham Modern Farmhouse. View THD-1053: https://www.thehousedesigners.com/plan/1053/

Sponsored
Columbus, OH

Structural Remodeling
Franklin County's Heavy Timber Specialists | Best of Houzz 2020!
 The House Designers
Front view during dusk. View THD-4239: https://www.thehousedesigners.com/plan/4239/.
 The House Designers
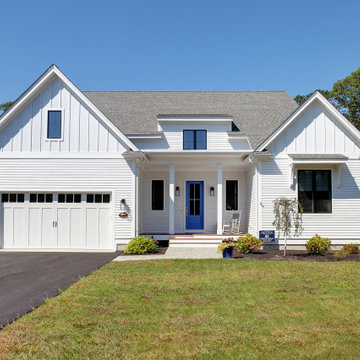
Front View of The Bonaire. View plan THD-7234: https://www.thehousedesigners.com/plan/bonaire-7234/
 The House Designers

Front View of the Touchstone Cottage. View plan THD-8786: https://www.thehousedesigners.com/plan/the-touchstone-2-8786/
 The House Designers
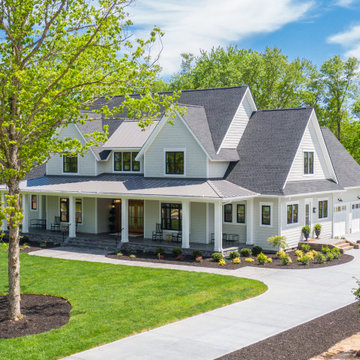
Front View of Ruth Ann THD-7876. View Plan: https://www.thehousedesigners.com/plan/ruth-ann-7876/
 The House Designers
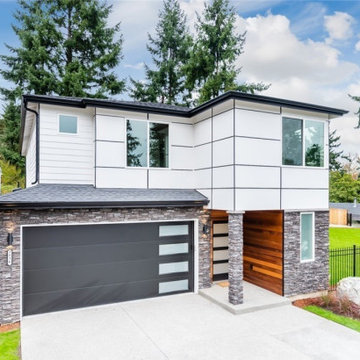
Front View. View plan THD-8743: https://www.thehousedesigners.com/plan/polishchuk-residence-8743/

 12/12 Architects & Planners

2-story addition to this historic 1894 Princess Anne Victorian. Family room, new full bath, relocated half bath, expanded kitchen and dining room, with Laundry, Master closet and bathroom above. Wrap-around porch with gazebo.

Sponsored
Plain City, OH

Kuhns Contracting, Inc.
Central Ohio's Trusted Home Remodeler Specializing in Kitchens & Baths
 The House Designers
Front View of the Touchstone Cottage. View plan THD-8786: https://www.thehousedesigners.com/plan/the-touchstone-2-8786/
 The House Designers
Front view of Spring Branch. View House Plan THD-1132: https://www.thehousedesigners.com/plan/spring-branch-1132/
 The House Designers
Front view of the stunning neo prairie San Joaquin house plan. View THD-9094: https://www.thehousedesigners.com/plan/san-joaquin-9094/
 12/12 Architects & Planners
2-story addition to this historic 1894 Princess Anne Victorian. Family room, new full bath, relocated half bath, expanded kitchen and dining room, with Laundry, Master closet and bathroom above. Wrap-around porch with gazebo.
Photos by 12/12 Architects and Robert McKendrick Photography.


 The House Designers
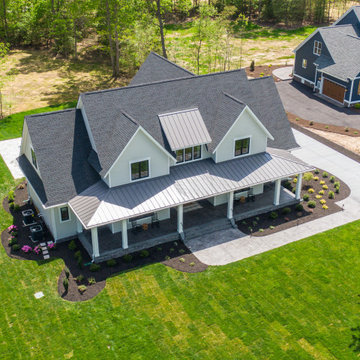
Birdseye Front View of Ruth Ann THD-7876. View Plan: https://www.thehousedesigners.com/plan/ruth-ann-7876/
 The House Designers

Front view of L'Attesa Di Vita II. View our Best-Selling Plan THD-1074: https://www.thehousedesigners.com/plan/lattesa-di-vita-ii-1074/
 Clark Hall Doors
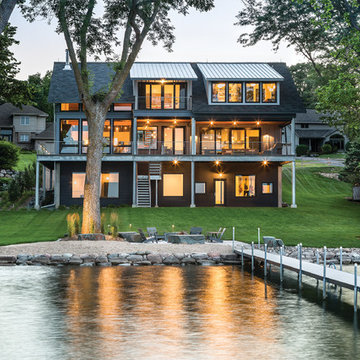
Relax and enjoy the view through these fully custom modern iron doors and windows, equipped with a Charcoal finish, insulated glass, and handcrafted hardware.
52